
Search results for "Silver screen" in Home Design Ideas

 Matthias J Pearson Architect PLLC
3,900 SF home that has achieved a LEED Silver certification. The house is sited on a wooded hill with southern exposure and consists of two 20’ x 84’ bars. The second floor is rotated 15 degrees beyond ninety to respond to site conditions and animate the plan. Materials include a standing seam galvalume roof, native stone, and rain screen cedar siding.
Feyerabend Photoartists

 Battle Associates, Architects
This project is a simple family gathering space next to the lake, with a small screen pavilion at waters edge. The large volume is used for music performances and family events. A seasonal (unheated) space allows us to utilize different windows--tllt in awnings, downward operating single hung windows, all with single glazing.
 Ilya Fedulov

Example of a trendy gray tile and matchstick tile tub/shower combo design in San Francisco with an undermount tub
Find the right local pro for your project


 The Interior Edge
This picture is a master bedroom features a silver leaf ceiling, crystal and iron chandelier, and upholstered inset panels.
Bedroom - traditional master bedroom idea in New York
Bedroom - traditional master bedroom idea in New York

 FBC Remodel
©Finished Basement Company
Family room - large transitional dark wood floor and brown floor family room idea in Denver with blue walls and no fireplace
Family room - large transitional dark wood floor and brown floor family room idea in Denver with blue walls and no fireplace


Sponsored
Columbus, OH

Wannemacher Interiors
Customized Award-Winning Interior Design Solutions in Franklin Cnty OH



 SAJ Designs, LLC
Focus Fort Worth Photography
Example of a classic living room design in Dallas with brown walls
Example of a classic living room design in Dallas with brown walls

 Meriwether Inc
Photography by John Reed Forsman
This is an example of a mid-sized transitional back porch design in Minneapolis with a fire pit, decking and a roof extension.
This is an example of a mid-sized transitional back porch design in Minneapolis with a fire pit, decking and a roof extension.

 SCJ Studio Landscape Architecture
A Seattle couple needed to take advantage of our amazing summer weather and asked for a way to watch movies outside. We were up to the challenge, designing a custom concrete bench that by day serves as built-in seating and transforms at night into a perfect spot to catch a flick on the fly! Other touches include modern planting and steel planters to match the contemporary feel of the home.
Photos by Miranda Estes Photography
 Jackson Design & Remodeling

Inspiration for a 1950s terra-cotta tile living room remodel in San Diego with a corner fireplace and a brick fireplace
 Clean Design
Regan Wood Photography

Bathroom - transitional kids' white tile and subway tile mosaic tile floor bathroom idea in New York with flat-panel cabinets, gray cabinets, white walls and an integrated sink
Bathroom - transitional kids' white tile and subway tile mosaic tile floor bathroom idea in New York with flat-panel cabinets, gray cabinets, white walls and an integrated sink


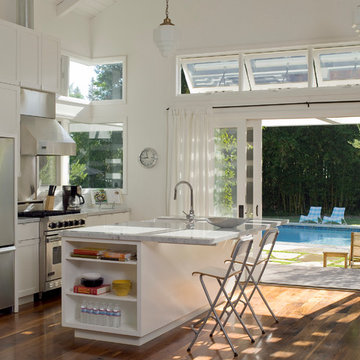
 GLYNNdesignbuild
This is a ground-up pool house we designed for the property to be used for parties and guests.
Eat-in kitchen - small contemporary single-wall medium tone wood floor eat-in kitchen idea in Los Angeles with shaker cabinets, white cabinets, stainless steel appliances, an undermount sink, marble countertops, white backsplash, ceramic backsplash and an island
Eat-in kitchen - small contemporary single-wall medium tone wood floor eat-in kitchen idea in Los Angeles with shaker cabinets, white cabinets, stainless steel appliances, an undermount sink, marble countertops, white backsplash, ceramic backsplash and an island

 Plath & Company
Powder room in 1930's vintage Marina home.
Architect: Gary Ahern
Photography: Lisa Sze
Example of a small tuscan 3/4 ceramic tile and gray tile marble floor bathroom design in San Francisco with an undermount sink, shaker cabinets, dark wood cabinets, marble countertops, beige walls and a two-piece toilet
Example of a small tuscan 3/4 ceramic tile and gray tile marble floor bathroom design in San Francisco with an undermount sink, shaker cabinets, dark wood cabinets, marble countertops, beige walls and a two-piece toilet

 Safavieh Home Furnishings
Example of a beach style dark wood floor and black floor family room design in New York with white walls, a standard fireplace and a wall-mounted tv
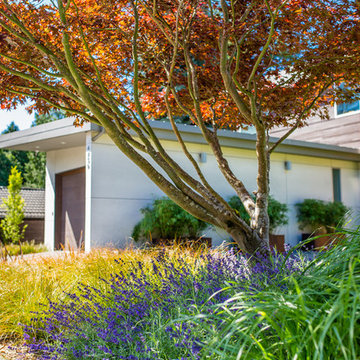 SCJ Studio Landscape Architecture
A Seattle couple needed to take advantage of our amazing summer weather and asked for a way to watch movies outside. We were up to the challenge, designing a custom concrete bench that by day serves as built-in seating and transforms at night into a perfect spot to catch a flick on the fly! Other touches include modern planting and steel planters to match the contemporary feel of the home.
Photos by Miranda Estes Photography

Sponsored
Columbus, OH
Wannemacher Interiors
Customized Award-Winning Interior Design Solutions in Franklin Cnty OH

 Jeannette Architects
Hallway - huge traditional light wood floor hallway idea in Los Angeles with gray walls

 Neubauer Ennis Architects
Designed for a waterfront site overlooking Cape Cod Bay, this modern house takes advantage of stunning views while negotiating steep terrain. Designed for LEED compliance, the house is constructed with sustainable and non-toxic materials, and powered with alternative energy systems, including geothermal heating and cooling, photovoltaic (solar) electricity and a residential scale wind turbine.
Builder: Cape Associates
Interior Design: Forehand + Lake
Photography: Durston Saylor
 SCJ Studio Landscape Architecture
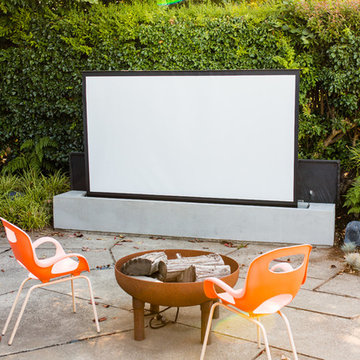
A Seattle couple needed to take advantage of our amazing summer weather and asked for a way to watch movies outside. We were up to the challenge, designing a custom concrete bench that by day serves as built-in seating and transforms at night into a perfect spot to catch a flick on the fly! Other touches include modern planting and steel planters to match the contemporary feel of the home.
Photos by Miranda Estes Photography
1