
Search results for "Simple staircase design" in Staircase Photos
Refine by:
Budget
Sort by:Relevance
1 - 20 of 2,784 photos
Item 1 of 2
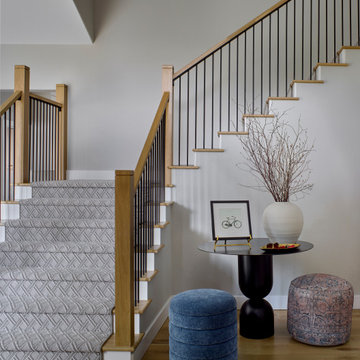


 Hammer & Hand
Karuna Passive House designed by Holst Architecture and built by Hammer & Hand. This high performance home meets the world's most demanding green building certifications. Photo by Jeremy Bittermann.

 Alison Kandler Interior Design
Main stairs
Staircase - shabby-chic style painted staircase idea in Los Angeles with painted risers
Staircase - shabby-chic style painted staircase idea in Los Angeles with painted risers
Find the right local pro for your project

 Elizabeth Krueger Design
Inspiration for a mid-sized modern wooden l-shaped staircase remodel in Chicago with wooden risers

 Coast Salish Woodcrafters
Large trendy wooden straight open and mixed material railing staircase photo in Vancouver

 Anne Michaelsen Design
Inspiration for a mid-sized contemporary wooden u-shaped mixed material railing staircase remodel in Los Angeles with wooden risers
 Ritzman Construction LLC

Example of a mid-sized transitional wooden straight wood railing staircase design in Seattle with painted risers

Sponsored
Columbus, OH

Hope Restoration & General Contracting
Columbus Design-Build, Kitchen & Bath Remodeling, Historic Renovations
 Coast Salish Woodcrafters
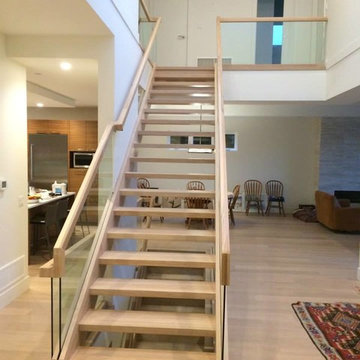
Staircase - large contemporary wooden straight open and mixed material railing staircase idea in Vancouver
 Moontower

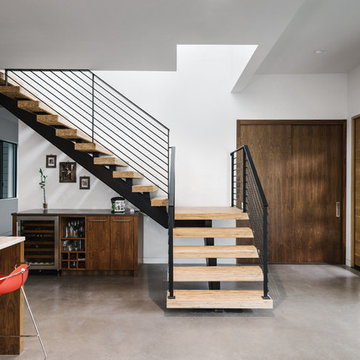
Example of a mid-sized 1950s wooden l-shaped metal railing staircase design in Austin with wooden risers
 DESIGN 4 CORNERS
Amber Thrane

Staircase - coastal wooden l-shaped wood railing staircase idea in San Diego with tile risers
Staircase - coastal wooden l-shaped wood railing staircase idea in San Diego with tile risers

 Lilium Designs
Brady Architectural Photography
Inspiration for a contemporary staircase remodel in San Diego
Inspiration for a contemporary staircase remodel in San Diego
 CertaPro Painters - East Tennessee

Example of a mid-sized arts and crafts wooden straight staircase design in Other with painted risers
Sponsored
Columbus, OH
Hope Restoration & General Contracting
Columbus Design-Build, Kitchen & Bath Remodeling, Historic Renovations
 Wellborn + Wright
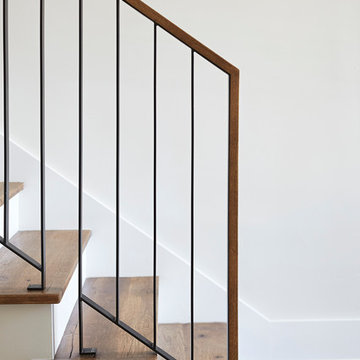
Reclaimed, smooth oak treads/flooring and metal fabrication by Wellborn + Wright. Hand Sanded. Wax Finish
Photo Cred: Kip Dawkins Photography
Example of a minimalist staircase design in Richmond
Example of a minimalist staircase design in Richmond

 bldg.collective
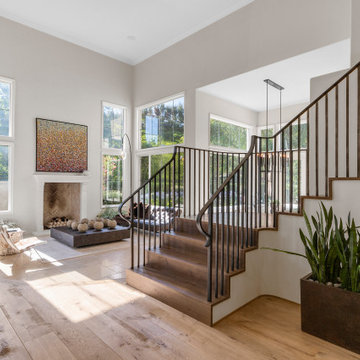

Staircase - contemporary wooden u-shaped open and glass railing staircase idea in Denver
 Britta Design Inc
ericrothphoto.com
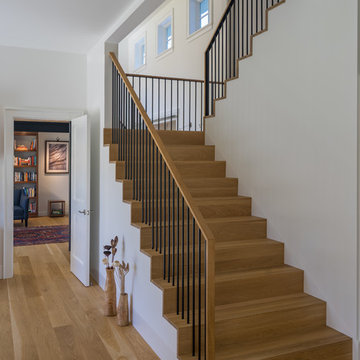
Inspiration for a contemporary wooden u-shaped mixed material railing staircase remodel in Boston with wooden risers
Inspiration for a contemporary wooden u-shaped mixed material railing staircase remodel in Boston with wooden risers
 Dwelling Designs

Trendy wooden u-shaped metal railing staircase photo in Minneapolis with wooden risers

 Tiny Digs
A simple shed roof design allows for an open-feeling living area, featuring Tansu stairs that lead to the sleeping loft. This statement piece of cabinetry become stairway is adorned with Asian brass hardware and grass cloth.

 Purple Cherry Architecture & Interiors
Elegant foyer stair wraps a paneled, two-story entry hall. David Burroughs
Staircase - traditional wooden u-shaped staircase idea in Baltimore with painted risers
Staircase - traditional wooden u-shaped staircase idea in Baltimore with painted risers
1