
Search results for "Slab floating display shelf" in Home Design Ideas

 Thunderbird Custom Design
Example of a mid-sized trendy formal and enclosed travertine floor and beige floor living room design in Phoenix with beige walls, no fireplace and a wall-mounted tv
 Thunderbird Custom Design
Example of a mid-sized trendy formal and enclosed dark wood floor and brown floor living room design in Phoenix with beige walls, a ribbon fireplace, a wood fireplace surround and a wall-mounted tv

 CASA V INTERIORS
Inspiration for a mid-sized contemporary l-shaped light wood floor open concept kitchen remodel in Orlando with an undermount sink, flat-panel cabinets, medium tone wood cabinets, quartzite countertops, white backsplash, stone slab backsplash, stainless steel appliances and an island
Find the right local pro for your project
 Thunderbird Custom Design
Example of a mid-sized trendy formal and enclosed travertine floor and beige floor living room design in Phoenix with beige walls, no fireplace and a wall-mounted tv



 KBG Design

Inspiration for a large coastal open concept light wood floor and brown floor family room remodel in San Francisco with white walls, no fireplace and a media wall

Sponsored
Delaware, OH

Buckeye Basements, Inc.
Central Ohio's Basement Finishing ExpertsBest Of Houzz '13-'21
 William Guidero Planning and Design

Mid-sized transitional u-shaped light wood floor and beige floor eat-in kitchen photo in Orange County with an undermount sink, recessed-panel cabinets, light wood cabinets, marble countertops, white backsplash, stone slab backsplash, paneled appliances, an island and white countertops

 HB Design
Ema Peters
Kitchen - large contemporary l-shaped light wood floor and beige floor kitchen idea in Vancouver with an undermount sink, shaker cabinets, marble countertops, white backsplash, stone slab backsplash and stainless steel appliances
Kitchen - large contemporary l-shaped light wood floor and beige floor kitchen idea in Vancouver with an undermount sink, shaker cabinets, marble countertops, white backsplash, stone slab backsplash and stainless steel appliances
 Delicious Kitchens & Interiors, LLC
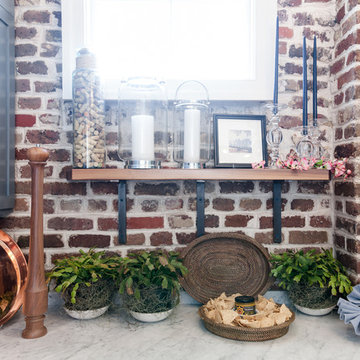
Wrought Iron brackets support a walnut shelf for seasonal display in front of the window. Bianco Carrara Marble is timeless and classic with the exposed brick wall.
Kim Graham Photography
 Thunderbird Custom Design
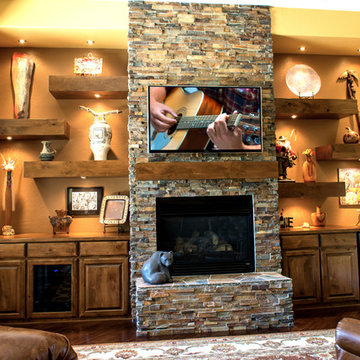
Example of a mid-sized mountain style formal and enclosed dark wood floor and brown floor living room design in Phoenix with beige walls, a standard fireplace, a stone fireplace and a wall-mounted tv
 Henderson Group, Inc.

Inspiration for a mid-sized timeless dark wood floor and brown floor hallway remodel in Milwaukee with beige walls
 William Guidero Planning and Design

Example of a mid-sized transitional u-shaped light wood floor and beige floor eat-in kitchen design in Orange County with an undermount sink, recessed-panel cabinets, light wood cabinets, marble countertops, white backsplash, stone slab backsplash, paneled appliances, an island and white countertops

Sponsored
Sunbury, OH

J.Holderby - Renovations
Franklin County's Leading General Contractors - 2X Best of Houzz!
 Aspect Design Build
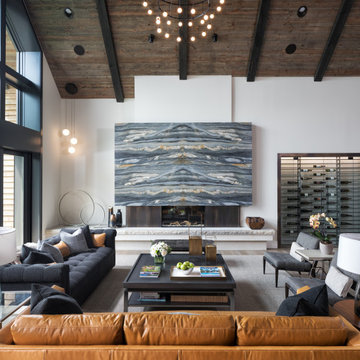
Living room - large contemporary formal and enclosed light wood floor and brown floor living room idea in Minneapolis with white walls, a ribbon fireplace, a wood fireplace surround and no tv

 Otto/Walker Architects
Living room - large contemporary open concept and formal medium tone wood floor living room idea in Salt Lake City with a standard fireplace, a stone fireplace, white walls and no tv
 KBG Design
Example of a large beach style open concept light wood floor and brown floor family room design in San Francisco with white walls, no fireplace and a media wall

 Buchmann Design
Oscar Zagal
Inspiration for a mid-sized modern galley open concept kitchen remodel in Los Angeles with stainless steel appliances, an undermount sink, flat-panel cabinets, white cabinets, marble countertops, white backsplash and an island
Inspiration for a mid-sized modern galley open concept kitchen remodel in Los Angeles with stainless steel appliances, an undermount sink, flat-panel cabinets, white cabinets, marble countertops, white backsplash and an island

Sponsored
Delaware, OH
Buckeye Basements, Inc.
Central Ohio's Basement Finishing ExpertsBest Of Houzz '13-'21

 CANCOS Tile & Stone
Collection: Natural Stone - Color: Palissandro - Size: 24x48, 1x1 mosaic
Example of a large cottage single-wall porcelain tile eat-in kitchen design in New York with stone slab backsplash, no island, flat-panel cabinets, dark wood cabinets and white backsplash
Example of a large cottage single-wall porcelain tile eat-in kitchen design in New York with stone slab backsplash, no island, flat-panel cabinets, dark wood cabinets and white backsplash

 Brittany Stiles Design
A modern kitchen with white slab front cabinets, chrome hardware and walnut flooring and accents. Industrial style globe pendant lights hang above the extra long island. Stainless steel and paneled appliances and open shelving to store dishes and other kitchenware. White subway tile and ceiling shiplap.

 Jackson Paige Interiors, Inc.
William Hefner Architecture, Erika Bierman Photography
Inspiration for a transitional dark wood floor and brown floor seated home bar remodel in Los Angeles with white backsplash, stone slab backsplash and gray countertops
Inspiration for a transitional dark wood floor and brown floor seated home bar remodel in Los Angeles with white backsplash, stone slab backsplash and gray countertops
1