
Search results for "Slate tile entry" in Entry Photos
Refine by:
Budget
Sort by:Relevance
1 - 20 of 852 photos
Item 1 of 3

 Vivid Interior Design - Danielle Loven
Interior Design: Vivid Interior
Builder: Hendel Homes
Photography: LandMark Photography
Example of a mid-sized classic slate floor entryway design in Minneapolis with beige walls and a medium wood front door
Example of a mid-sized classic slate floor entryway design in Minneapolis with beige walls and a medium wood front door

 Jodi Fleming Design
Example of a mid-sized beach style slate floor and blue floor entryway design in Orange County with white walls and a medium wood front door

 Markalunas Architecture and Design, LLC
Lisa Carroll
Example of a large cottage slate floor and blue floor entryway design in Atlanta with white walls and a dark wood front door
Example of a large cottage slate floor and blue floor entryway design in Atlanta with white walls and a dark wood front door
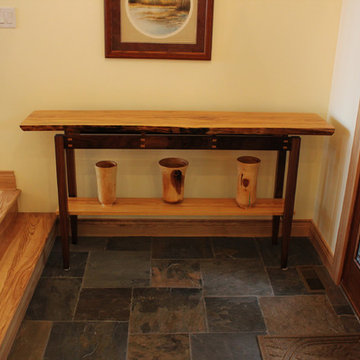
 Greystone Homes LLC
Mid-sized elegant slate floor entryway photo in Other with beige walls and a medium wood front door

 Tom Jenkins Films
Photo: Tom Jenkins
TomJenkinsksFilms.com
Entryway - country slate floor entryway idea in Atlanta with white walls and a dark wood front door
Entryway - country slate floor entryway idea in Atlanta with white walls and a dark wood front door

 MGM Builders
Inspiration for a mid-sized farmhouse slate floor and brown floor mudroom remodel in Portland Maine with beige walls

 Lehman Associates, P.C.
Picture Perfect, LLC
Small transitional slate floor and gray floor mudroom photo in Baltimore with gray walls
Small transitional slate floor and gray floor mudroom photo in Baltimore with gray walls

 Mackin Architects
Mudroom with Dutch Door, bluestone floor, and built-in cabinets. "Best Mudroom" by the 2020 Westchester Magazine Home Design Awards: https://westchestermagazine.com/design-awards-homepage/

 Cathy Dykman Acinger Design
Mid-sized mountain style slate floor and multicolored floor entryway photo in Kansas City with beige walls and a medium wood front door

 R. B. Schwarz, Inc.
In this century home, the homeowner wanted a kitchen, dining room, living room and entrance remodel. R.B. Schwarz contractors were able to use entryway space to create a mudroom. Photo Credit: Marc Golub

 Meyer Design
This mud room entry has a great farmhouse addition feel. There's a large walk-in closet, custom lockers for everyone, a nice counter and cabinetry area with a second refrigerator.
 Susan Wagner Designs

Inspiration for a mid-sized asian slate floor entryway remodel in San Francisco with a glass front door
 Will Johnson Building Company

Entryway - large transitional slate floor entryway idea in Raleigh with gray walls

 Anchor Builders
This remodel went from a tiny story-and-a-half Cape Cod, to a charming full two-story home. The mudroom features a bench with cubbies underneath, and a shelf with hooks for additional storage. The full glass back door provides natural light while opening to the backyard for quick access to the detached garage. The wall color in this room is Benjamin Moore HC-170 Stonington Gray. The cabinets are also Ben Moore, in Simply White OC-117.
Space Plans, Building Design, Interior & Exterior Finishes by Anchor Builders. Photography by Alyssa Lee Photography.
 Marina Rubina, Architect
Todd Mason, Halkin Photography

Entryway - mid-sized contemporary slate floor and gray floor entryway idea in New York with white walls and a medium wood front door
Entryway - mid-sized contemporary slate floor and gray floor entryway idea in New York with white walls and a medium wood front door
 Meyer Design
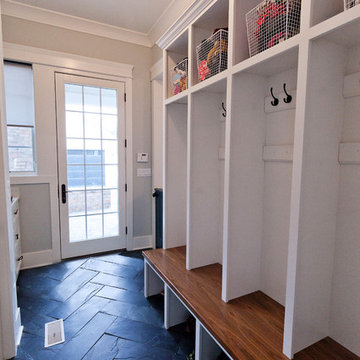
This mud room entry has a large window and full glass door to let in plenty of natural light. The open lockers make the room feel efficient and spacious. The slate herringbone tile looks amazing in this room!
Architect: Meyer Design
Photos: Reel Tour Media

 Fluidesign Studio
Building Design, Plans, and Interior Finishes by: Fluidesign Studio I Builder: Anchor Builders I Photographer: sethbennphoto.com
Example of a mid-sized classic slate floor mudroom design in Minneapolis with beige walls
Example of a mid-sized classic slate floor mudroom design in Minneapolis with beige walls

 Upland Development, Inc.
Mid-sized elegant gray floor and slate floor mudroom photo in Salt Lake City with a white front door and gray walls
 Linden L.A.N.D. Group

Living simply in smaller spaces means having storage that is customized for the habits and lifestyle of the inhabitants. Cubbies helps encourage accountability and the development of systems and organizational skills. Photo Credit: Rebecca Lindenmeyr

 Donald Lococo Architects
A Garden room separating garage from house proper. A repurposed tannery bench found and detailed by the architect creates this handsome room. Earthy and elemental materials are selected for the home that reference the barn without directly mimicking it. Wooden members found inside the barn and from other barns bridge ceilings and are used in floors along with rustic slate adding to a sense of simplicity to the farmhouse design.
1