
Search results for "Soundproof wall" in Home Design Ideas
 Streamline Design Ltd.

And where better to practice your target shooting than in your own home gun range.
Example of a large mountain style walk-out basement design in Seattle with brown walls, a standard fireplace and a stone fireplace
Example of a large mountain style walk-out basement design in Seattle with brown walls, a standard fireplace and a stone fireplace

 Future Home Builders, Inc.
Example of a trendy carpeted home studio design in Los Angeles with gray walls


Find the right local pro for your project
 Ellie Mroz Design

Transitional open concept medium tone wood floor and brown floor living room photo in New York with white walls, no fireplace and no tv



 AVCAS Inc.

Home theater - large modern enclosed carpeted and beige floor home theater idea in New York with gray walls and a projector screen

Sponsored
Sunbury, OH

J.Holderby - Renovations
Franklin County's Leading General Contractors - 2X Best of Houzz!
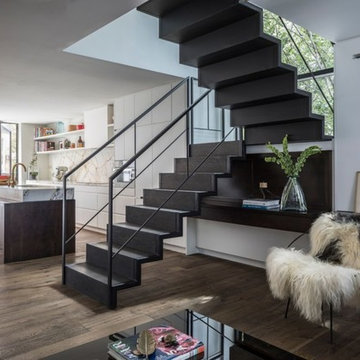
 O Studio, Inc.
zig zag stairs, simple lines, modern patterns.The minimalist design of the folded stair increases the sense of space whilst becoming a focal point within a room.
designed by Valentin Oflidis and vvw studio

 Boren Construction
Michael Stadler - Stadler Studio
Mid-sized urban concrete floor and gray floor family room photo in Seattle with no fireplace, beige walls and a music area
Mid-sized urban concrete floor and gray floor family room photo in Seattle with no fireplace, beige walls and a music area

 Casaplex, LLC
Example of a mid-sized minimalist enclosed carpeted and gray floor home theater design in DC Metro with gray walls and a projector screen

 Landscape East & West
Custom screen with Deco-Poz concrete finish and Mexican pebbles
Photo: Stephen Cridland
Design ideas for a contemporary backyard stone formal garden in Portland.
Design ideas for a contemporary backyard stone formal garden in Portland.


 Guettler Photo
David Guettler

Elegant enclosed carpeted and multicolored floor home theater photo in Los Angeles with gray walls and a media wall
Elegant enclosed carpeted and multicolored floor home theater photo in Los Angeles with gray walls and a media wall

Sponsored
Sunbury, OH
J.Holderby - Renovations
Franklin County's Leading General Contractors - 2X Best of Houzz!
 Cathie Hong Interiors

This Australian-inspired new construction was a successful collaboration between homeowner, architect, designer and builder. The home features a Henrybuilt kitchen, butler's pantry, private home office, guest suite, master suite, entry foyer with concealed entrances to the powder bathroom and coat closet, hidden play loft, and full front and back landscaping with swimming pool and pool house/ADU.
 LL Flooring
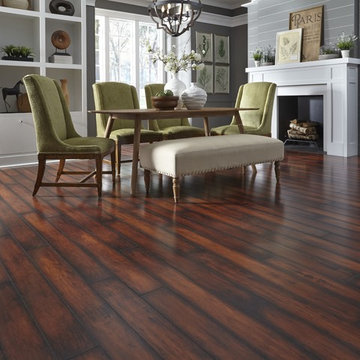
Dream Home's Charisma PLUS line of laminate floors will fill your home with harmonious style. This product has it all: an 8mm moisture-resistant core PLUS a 2mm pre-glued sound-proofing foam underlay, the feel of real wood grain and a 25 year warranty

 Thompson Remodeling
This family’s basement had become a catch-all space and was sorely underutilized. Although it was spacious, the current layout wasn’t working. The homeowners wanted to transform this space from closed and dreary to open and inviting.
Specific requirements of the design included:
- Opening up the area to create an awesome family hang out space game room for kids and adults
- A bar and eating area
- A theater room that the parents could enjoy without disturbing the kids at night
- An industrial design aesthetic
The transformation of this basement is amazing. Walls were opened to create flow between the game room, eating space and theater rooms. One end of a staircase was closed off, enabling the soundproofing of the theater.
A light neutral palette and gorgeous lighting fixtures make you forget that you are in the basement. Unique materials such as galvanized piping, corrugated metal and cool light fixtures give the space an industrial feel.
Now, this basement functions as the great family hang out space the homeowners envisioned.



Sponsored
Sunbury, OH
J.Holderby - Renovations
Franklin County's Leading General Contractors - 2X Best of Houzz!
 O Studio, Inc.
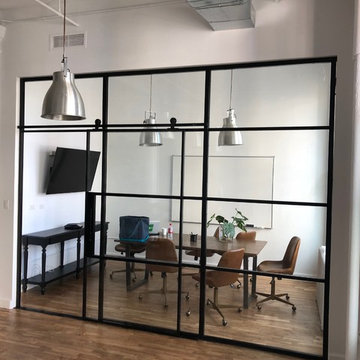
Suspended / sliding / Barn style door for LiquidSpace custom work space on Broadway (NYC) , blackened steel & tempered glass
Inspiration for a contemporary home office remodel in New York
Inspiration for a contemporary home office remodel in New York

 SHKS Architects
Benjamin Benschneider
The studio apartment above the garage was permitted under Seattle’s recent zoning policies, designed to encourage affordable housing in single family neighborhoods.

 Sanders Pace Architecture
Bruce Cole
Example of a mid-sized trendy gray floor basement design in Other with white walls
Example of a mid-sized trendy gray floor basement design in Other with white walls
1