
Search results for "Spacious bathroom" in Home Design Ideas

 Eolo A&I Design
Inspiration for a large modern master porcelain tile marble floor freestanding bathtub remodel in Miami with flat-panel cabinets, light wood cabinets, a vessel sink, beige walls and marble countertops

 Sea Pointe Design & Remodel
This master bathroom remodel has a spacious layout with a walk-in shower next to the freestanding tub. This space also showcases cool design with a tub shadow made of pebble stone to match the shower flooring.

 Heritage Design Studio
The focal points in this Master Bathroom are the generous skylight, plus a view to the private garden and outdoor shower.
Room size: 13' x 19'
Ceiling height: Vault from 11'6" to 14'8"
Find the right local pro for your project

 Crystal Kitchen + Bath
A beautifully remodeled primary bathroom ensuite inspired by the homeowner’s European travels.
This spacious bathroom was dated and had a cold cave like shower. The homeowner desired a beautiful space with a European feel, like the ones she discovered on her travels to Europe. She also wanted a privacy door separating the bathroom from her bedroom.
The designer opened up the closed off shower by removing the soffit and dark cabinet next to the shower to add glass and let light in. Now the entire room is bright and airy with marble look porcelain tile throughout. The archway was added to frame in the under-mount tub. The double vanity in a soft gray paint and topped with Corian Quartz compliments the marble tile. The new chandelier along with the chrome fixtures add just the right amount of luxury to the room. Now when you come in from the bedroom you are enticed to come in and stay a while in this beautiful space.

 Robert Kaner Interior Design
Tom Powel Imaging
Alcove shower - mid-sized contemporary 3/4 ceramic tile and black floor alcove shower idea in New York with flat-panel cabinets, medium tone wood cabinets, a two-piece toilet, a wall-mount sink and a hinged shower door
Alcove shower - mid-sized contemporary 3/4 ceramic tile and black floor alcove shower idea in New York with flat-panel cabinets, medium tone wood cabinets, a two-piece toilet, a wall-mount sink and a hinged shower door

 SHM Architects
Photography: Charles Smith
Freestanding bathtub - contemporary gray tile freestanding bathtub idea in Dallas with flat-panel cabinets and white cabinets
Freestanding bathtub - contemporary gray tile freestanding bathtub idea in Dallas with flat-panel cabinets and white cabinets

 Verner Architects
Paul Dyer Photography
Inspiration for a timeless gray tile and glass tile mosaic tile floor corner shower remodel in San Francisco with an undermount sink, white cabinets, an undermount tub, gray walls and recessed-panel cabinets
Inspiration for a timeless gray tile and glass tile mosaic tile floor corner shower remodel in San Francisco with an undermount sink, white cabinets, an undermount tub, gray walls and recessed-panel cabinets



 Ash Pierce Design, LLC
This spacious Master Bath was once a series of three small rooms. Walls were removed and the layout redesigned to create an open, luxurious bath, with a curbless shower, heated floor, folding shower bench, body spray shower heads as well as a hand-held shower head. Storage for hair-dryer etc. is tucked behind the cabinet doors, along with hidden electrical outlets.
- Sally Painter Photography, Portland, Oregon

 Custom Kitchens by John Wilkins, Inc.
Small beach style 3/4 blue tile and mosaic tile ceramic tile and blue floor alcove bathtub photo in San Francisco with shaker cabinets, a two-piece toilet, an undermount sink, quartz countertops, a hinged shower door, medium tone wood cabinets and white walls
 Conner & Buck
Susan Teare Photography

Inspiration for a timeless claw-foot bathtub remodel in Burlington with a drop-in sink and yellow walls
Inspiration for a timeless claw-foot bathtub remodel in Burlington with a drop-in sink and yellow walls
 Eolo A&I Design
Freestanding bathtub - large modern master porcelain tile marble floor freestanding bathtub idea in Miami with flat-panel cabinets, light wood cabinets, a vessel sink, beige walls and marble countertops
 James C Schell LLC
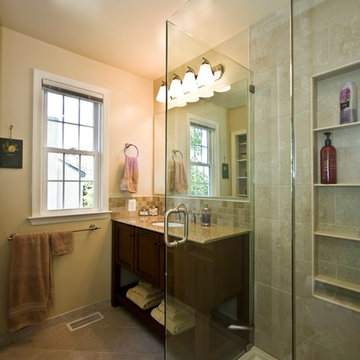
Even the view from the toilet is enhanced.
James C Schell
jim@jcschell.com
Small minimalist master beige tile and ceramic tile ceramic tile corner shower photo in Philadelphia with an undermount sink, furniture-like cabinets, medium tone wood cabinets, granite countertops, a two-piece toilet and beige walls
Small minimalist master beige tile and ceramic tile ceramic tile corner shower photo in Philadelphia with an undermount sink, furniture-like cabinets, medium tone wood cabinets, granite countertops, a two-piece toilet and beige walls
 Contemporary Design Builders, Inc.
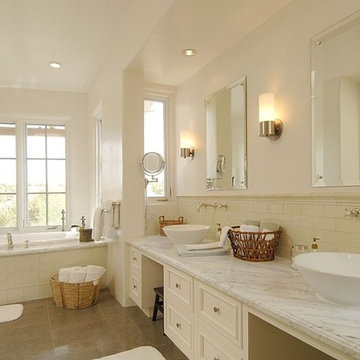
Inspiration for a large transitional master porcelain tile drop-in bathtub remodel in Los Angeles with recessed-panel cabinets, white cabinets, a one-piece toilet, white walls, a vessel sink and marble countertops

Sponsored
Delaware, OH

Buckeye Basements, Inc.
Central Ohio's Basement Finishing ExpertsBest Of Houzz '13-'21

 Peltier Interiors
Our design studio completely transformed this California ranch with a light and airy palette highlighted with warm accents and an inviting, family-friendly ambience. All the living areas in the home are bathed in natural light and feature comfortable, functional furniture like cozy yet elegant sectionals. Floor-to-ceiling built-ins house the TVs and offer storage and display areas. The black-and-white fireplace is a design focal point with a decorative mirror flanked by sleek wall lights. Spacious white cabinetry provides abundant storage in the kitchen, and the light palette is complemented with gold pendants and fixtures. The bedrooms and bathrooms are oases of calm, offering luxurious retreats to unwind and rejuvenate.
---
Project designed by Vienna interior design studio Amy Peltier Interior Design & Home. They serve Mclean, Vienna, Bethesda, DC, Potomac, Great Falls, Chevy Chase, Rockville, Oakton, Alexandria, and the surrounding area.
---
For more about Amy Peltier Interior Design & Home, click here: https://peltierinteriors.com/
To learn more about this project, click here:
https://peltierinteriors.com/portfolio/california-ranch-luxury-interior-design/
 Eolo A&I Design

Example of a large minimalist master porcelain tile marble floor freestanding bathtub design in Miami with flat-panel cabinets, light wood cabinets, a vessel sink, marble countertops and beige walls
 Angelini and Associates Architects
Jeff Garland

Bathroom - traditional bathroom idea in Detroit with an undermount sink, yellow walls and gray countertops
Bathroom - traditional bathroom idea in Detroit with an undermount sink, yellow walls and gray countertops
 C.A. Nelson Architecture Group, LLC

Large elegant master white tile and stone slab marble floor and white floor freestanding bathtub photo in Dallas with raised-panel cabinets, marble countertops, white cabinets, white walls, an undermount sink and a hinged shower door


 Proper Contracting

Freestanding bathtub - large traditional master beige tile, brown tile, gray tile and matchstick tile marble floor, white floor and double-sink freestanding bathtub idea with a hinged shower door, gray countertops, raised-panel cabinets, medium tone wood cabinets, beige walls, an undermount sink, granite countertops and a built-in vanity
 Jemden Interiors
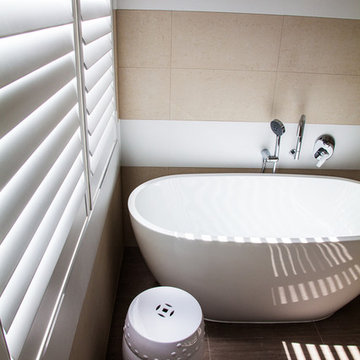
We designed this bathroom for a lovely client. The brief was for it to be timeless and we certainly achieved that. This free standing bath was a perfect selection for this space and i love finishing our bathrooms with a shutter
 Jemden Interiors
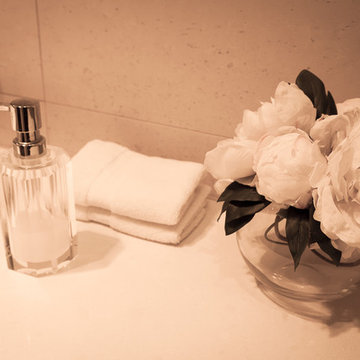
Its all about the finishing touches and this elegant soap dispenser was perfect for this ensuite that I designed, These accessories compliment the crystal wall lights and glass cut knobs on the cabinet.
1