
Search results for "Split foyer entry" in Entry Photos
Refine by:
Budget
Sort by:Relevance
1 - 20 of 233 photos
Item 1 of 3

 CITYDESKSTUDIO, Inc.
Project Team:
Ben Awes, AIA, Principal-In-Charge, Bob Ganser AIA, Christian Dean, AIA, Nate Dodge
Photography:
Brandon Stengel @ Farm Kid Studios
Trendy entryway photo in Minneapolis with a glass front door
Trendy entryway photo in Minneapolis with a glass front door

 Studio Durham Architects
View of entry into the house at the split level.
Inspiration for a 1960s beige floor entryway remodel in St Louis with white walls and a light wood front door
Inspiration for a 1960s beige floor entryway remodel in St Louis with white walls and a light wood front door

 Interior Changes home design & consulting
The foyer hall is complete with a found wood sculpture that sits in the round alcove. Natural materials decorate and add welcome to the foyer.
Entryway - mid-sized 1950s medium tone wood floor and gray floor entryway idea in Milwaukee with gray walls and a medium wood front door
Entryway - mid-sized 1950s medium tone wood floor and gray floor entryway idea in Milwaukee with gray walls and a medium wood front door

 Lacy Keller Interiors
HomeStar Video Tours
Entryway - mid-sized mid-century modern light wood floor entryway idea in Portland with gray walls and a light wood front door
Entryway - mid-sized mid-century modern light wood floor entryway idea in Portland with gray walls and a light wood front door



 Classic Designs
This previously dated entryway required a lot of work! We replaced the staircase rail and installed hardwood throughout. A new front door with dual sidelights added more light to this previously dark entry.

 Fratantoni Design / Residential Architects
This grand Formal Mediterranean foyer makes a striking first impression with a sweeping marble double staircase, intricate wrought iron railings, polished marble floors, and a dramatic crystal chandelier suspended beneath a circular ceiling detail. Symmetry, arched openings, and refined wall paneling elevate the space with timeless luxury.

 Rite Way Custom Homes
Mid-sized elegant dark wood floor entryway photo in Chicago with blue walls and a glass front door

 Quoizel

Inspired by elegance and simplicity the Portland collection is on trend with today's decor. The clear organza hardback shade with light gray trim encases the candelabras that emit a soft glow making any room visually appealing. The Brushed Nickel finish completes the look where fashion meets form. Also available in a Western Bronze finish and a complementing light amber organza hardback shade with bronze trim.
 Greenwich Redesign
Large elegant dark wood floor and brown floor foyer photo in New York with beige walls

 Buffalo Lumber Company Inc.
A note from Buffalo Lumber: The design trend getting traction from the show (and other sources) is called Penny Gap or Nickel Gap or sometimes shadow profile. The idea is to have a thin shadow line showing where the boards meet which creates that aesthetic.
*********************************************************************** Transitional entry showcasing medium wood stained double doors and wood wall paneling painted white. Antique bench, wood toned lamps and wood framed pictures accent the hardwood floor.
*************************************************************************
Buffalo Lumber specializes in Custom Milled, Factory Finished Wood Siding and Paneling. We ONLY do real wood.
 Lesley Glotzl
Todd Wright

Example of a mid-sized eclectic medium tone wood floor entryway design in Other with beige walls
Example of a mid-sized eclectic medium tone wood floor entryway design in Other with beige walls
 Gill Design Co.

Designed around the sunset downtown views from the living room with open-concept living, the split-level layout provides gracious spaces for entertaining, and privacy for family members to pursue distinct pursuits.

 Patricia Brennan Architects
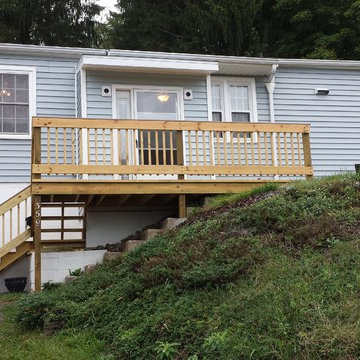

Split level entry open to living spaces above and entertainment spaces at the lower level.
Example of a mid-sized 1950s medium tone wood floor and vaulted ceiling entryway design in Seattle with white walls and a light wood front door
Example of a mid-sized 1950s medium tone wood floor and vaulted ceiling entryway design in Seattle with white walls and a light wood front door
 SALA Architects

The clients for this project approached SALA ‘to create a house that we will be excited to come home to’. Having lived in their house for over 20 years, they chose to stay connected to their neighborhood, and accomplish their goals by extensively remodeling their existing split-entry home.
 Fratantoni Interior Designers

This grand Formal Mediterranean foyer makes a striking first impression with a sweeping marble double staircase, intricate wrought iron railings, polished marble floors, and a dramatic crystal chandelier suspended beneath a circular ceiling detail. Symmetry, arched openings, and refined wall paneling elevate the space with timeless luxury.
 building Lab, inc.

Modern Entry: view of entry hall at night. Nelson Bubble Lamp. Walnut accent wall.
Scott Hargis Photography.
building Lab is a design build firm specialized in modern architecture.
 TVL Creative Ltd.
This 1910 West Highlands home was so compartmentalized that you couldn't help to notice you were constantly entering a new room every 8-10 feet. There was also a 500 SF addition put on the back of the home to accommodate a living room, 3/4 bath, laundry room and back foyer - 350 SF of that was for the living room. Needless to say, the house needed to be gutted and replanned.
Kitchen+Dining+Laundry-Like most of these early 1900's homes, the kitchen was not the heartbeat of the home like they are today. This kitchen was tucked away in the back and smaller than any other social rooms in the house. We knocked out the walls of the dining room to expand and created an open floor plan suitable for any type of gathering. As a nod to the history of the home, we used butcherblock for all the countertops and shelving which was accented by tones of brass, dusty blues and light-warm greys. This room had no storage before so creating ample storage and a variety of storage types was a critical ask for the client. One of my favorite details is the blue crown that draws from one end of the space to the other, accenting a ceiling that was otherwise forgotten.
Primary Bath-This did not exist prior to the remodel and the client wanted a more neutral space with strong visual details. We split the walls in half with a datum line that transitions from penny gap molding to the tile in the shower. To provide some more visual drama, we did a chevron tile arrangement on the floor, gridded the shower enclosure for some deep contrast an array of brass and quartz to elevate the finishes.
Powder Bath-This is always a fun place to let your vision get out of the box a bit. All the elements were familiar to the space but modernized and more playful. The floor has a wood look tile in a herringbone arrangement, a navy vanity, gold fixtures that are all servants to the star of the room - the blue and white deco wall tile behind the vanity.
Full Bath-This was a quirky little bathroom that you'd always keep the door closed when guests are over. Now we have brought the blue tones into the space and accented it with bronze fixtures and a playful southwestern floor tile.
Living Room & Office-This room was too big for its own good and now serves multiple purposes. We condensed the space to provide a living area for the whole family plus other guests and left enough room to explain the space with floor cushions. The office was a bonus to the project as it provided privacy to a room that otherwise had none before.
1