
Search results for "Square molding" in Home Design Ideas

 Mark P. Finlay Architects, AIA
Motor Court and Front Entry of Georgian Residence in Greenwich, CT. Photography by: Larry Lambrecht
Example of a large classic two-story stone exterior home design in New York with a hip roof
Example of a large classic two-story stone exterior home design in New York with a hip roof

 KL Interiors
Inspiration for a timeless dark wood floor and brown floor hallway remodel in San Francisco with beige walls

 Jenna Burger Design
Kitchen - transitional dark wood floor kitchen idea in Boston with white cabinets
Find the right local pro for your project

 Studio Nauleau
Claire Callagy
Inspiration for a small 1950s enclosed and formal light wood floor living room remodel in San Francisco with beige walls
Inspiration for a small 1950s enclosed and formal light wood floor living room remodel in San Francisco with beige walls

 ModelDeco
Large open family room with corner red brick fireplace accented with dark grey walls. Grey walls are accentuated with square molding details to create interest and depth. Wood Tiles on the floors have grey and beige tones to pull in the colors and add warmth. Model Home is staged by Linfield Design to show ample seating with a large light beige sectional and brown accent chair. The entertainment piece is situated on one wall with a flat TV above and a large mirror placed on the opposite side of the fireplace. The mirror is purposely positioned to face the back windows to bring light to the room. Accessories, pillows and art in blue add touches of color and interest to the family room. Shop for pieces at ModelDeco.com
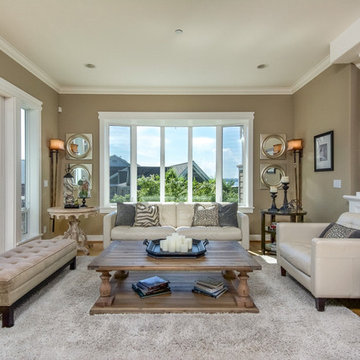
 Griswold Photography
Example of a classic medium tone wood floor living room design in Seattle with brown walls, no fireplace and no tv

 Handin Browne Designs
Sean Litchfield
Example of a transitional wooden l-shaped wood railing staircase design in New York with painted risers
Example of a transitional wooden l-shaped wood railing staircase design in New York with painted risers



 User
UserExample of a large classic white two-story concrete fiberboard exterior home design in Other with a tile roof

 Rasmussen Construction
Example of a mid-sized trendy 3/4 white tile and subway tile white floor and mosaic tile floor bathroom design in San Francisco with flat-panel cabinets, white walls, a vessel sink, white countertops, dark wood cabinets, a one-piece toilet and marble countertops
 Restoration Construction

Inspiration for a small transitional white tile and porcelain tile porcelain tile powder room remodel in Philadelphia with raised-panel cabinets, white cabinets, a two-piece toilet, blue walls, an integrated sink and solid surface countertops

 Solitude Homes
Inspiration for a large cottage master porcelain tile and white tile marble floor and white floor bathroom remodel in Boise with shaker cabinets, medium tone wood cabinets, white walls, an undermount sink, quartz countertops and white countertops
 James Rixner, Inc.
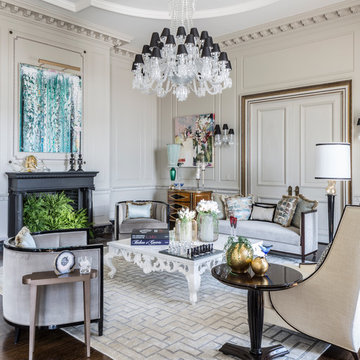
Example of a huge classic formal and open concept medium tone wood floor living room design in New York with gray walls, a standard fireplace and a plaster fireplace
 User
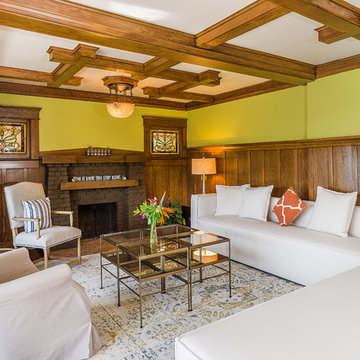
UserExample of an arts and crafts formal living room design in Los Angeles with green walls, a standard fireplace, a brick fireplace and no tv



 Melissa Hill Home Design
Hartley Hill Design
When our clients moved into their already built home they decided to live in it for a while before making any changes. Once they were settled they decided to hire us as their interior designers to renovate and redesign various spaces of their home. As they selected the spaces to be renovated they expressed a strong need for storage and customization. They allowed us to design every detail as well as oversee the entire construction process directing our team of skilled craftsmen. The home is a traditional home so it was important for us to retain some of the traditional elements while incorporating our clients style preferences.
Custom designed by Hartley and Hill Design.
All materials and furnishings in this space are available through Hartley and Hill Design. www.hartleyandhilldesign.com
888-639-0639
Neil Landino Photography
 Pinnacle Home Designs
Hurley Homes, LLC

Wet bar - small transitional single-wall porcelain tile and brown floor wet bar idea in New Orleans with an undermount sink, glass-front cabinets, white cabinets, granite countertops, white backsplash and marble backsplash
Wet bar - small transitional single-wall porcelain tile and brown floor wet bar idea in New Orleans with an undermount sink, glass-front cabinets, white cabinets, granite countertops, white backsplash and marble backsplash
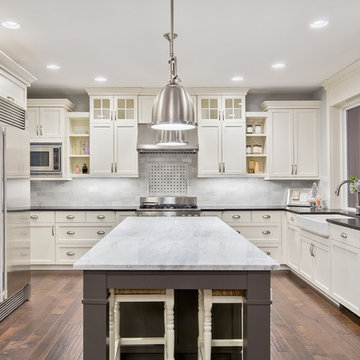
 Metropolis Drafting and Construction Inc
This vast and open kitchen showcases the great match of a white shaker cabinets with Raven caeser stone quartz counter and the island made of gray shaker cabinets with white Carrara marble counter.
To tie the two of them together we have used 6x3 tumbled white Carrara back-splash tile in a staggered layout with a center mosaic deco area above the Range unit.
To give it the additional modern feel you have the stainless steel appliances such as a Sub-zero build-in fridge, the range unit and the large stainless steel pendant lights.
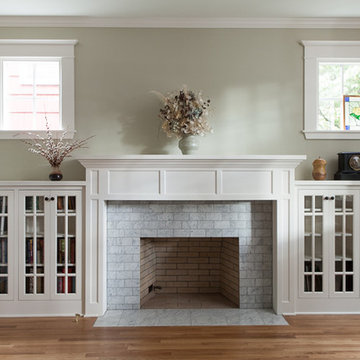
 Barlow Architecture Studio
Example of a mid-sized transitional formal and enclosed light wood floor and beige floor living room design in Orange County with gray walls, a standard fireplace, a tile fireplace and no tv



 Allison Ramsey Architects
Farmhouse galley medium tone wood floor and brown floor utility room photo in Atlanta with recessed-panel cabinets, white cabinets, white walls, a side-by-side washer/dryer and gray countertops

 Delphinium Design
Art: Art House Charlotte
Photography: Meagan Larsen
Featured Article: https://www.houzz.com/magazine/a-designer-tests-ideas-in-her-own-38-square-foot-bathroom-stsetivw-vs~116189786
 Solitude Homes
Bathroom - large cottage master white tile and porcelain tile marble floor and white floor bathroom idea in Boise with shaker cabinets, medium tone wood cabinets, white walls, an undermount sink, quartz countertops and white countertops
1