Software
Houzz Logo Print
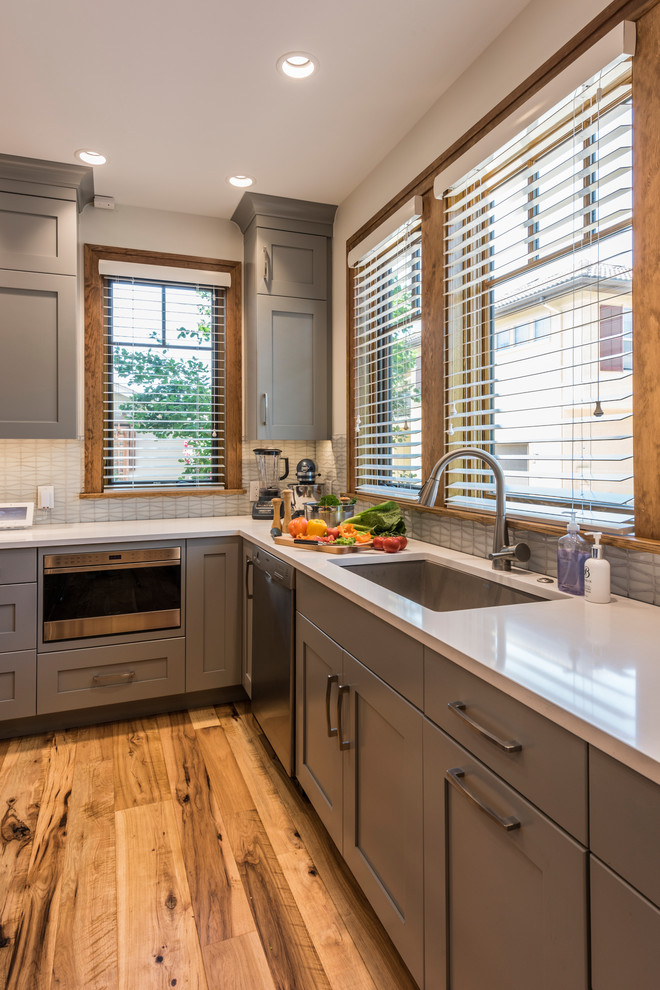
Mid-sized transitional l-shaped light wood floor and yellow floor eat-in kitchen photo in Denver with an undermount sink, shaker cabinets, gray cabinets, quartz countertops, white backsplash, glass tile backsplash, stainless steel appliances, an island and white countertops
Doug Walter Architect
Average rating: 5 out of 5 stars23 ReviewsView Profile

STAPLETON REFRESH

Transitional Kitchen, Denver

View of sink area, with one west window and three north windows for ample natural light. The kitchen has 15 recessed cans, on dimmers, for nighttime. Floors are resawn hickory. Philip Wegener Photography

Sponsored By