
Search results for "Stepping stone path" in Home Design Ideas

 Mariani Landscape
A stunning landscape filled with traditional elements throughout. Knot gardens, formal boxwood gardens with a water feature at the center, dining under a plush pergola, and seating from front to back to enjoy every space. Multiple levels are created in the landscape with raised beds and views from the upper terrace. Extensive perennial beds fill the distance with color and texture.
Photo Credit: Linda Oyama Bryan

 Eldorado Stone
This residence boasts many amazing features, but one that stands out in specific is the dual sided fireplace clad in Eldorado Stone’s Black River Stacked Stone. Adding stone to the fireplace automatically creates a dramatic focal point and compliments the interior decor by mixing natural and artificial elements, contrasting colors, as well as incorporating a variety of textures. By weaving in stone as architectural accents throughout the the home, the interior and the exterior seamlessly flow into one another and the project as a whole becomes an architectural masterpiece.
Designer: Contour Interior Design, LLC
Website: www.contourinteriordesign.com
Builder: Capital Builders
Website: www.capitalbuildreshouston.com
Eldorado Stone Profile Featured: Black River Stacked Stone installed with a Dry-Stack grout technique
 Avalon Design Group

Whether large hand-picked granite boulders or smaller hand-cut flag stones, these stone steps gracefully lead over sloping hillsides planted with lush
perennial to inviting destinations.
Photography: Laurel Stacy Photography
Find the right local pro for your project
 Matthew Giampietro Garden Design
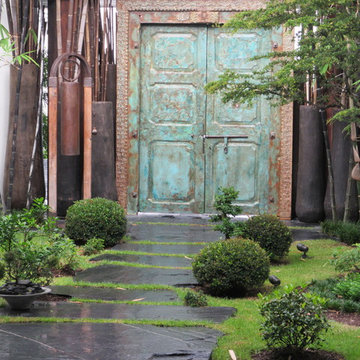
Front entrance stepping stone walkway with Asian influence by Waterfalls Fountains & Gardens Inc.
Planting design by Akiko Iwata,
Planting installation by Landco

 ORIJIN STONE, LLC
The main design goal of this Northern European country style home was to use traditional, authentic materials that would have been used ages ago. ORIJIN STONE premium stone was selected as one such material, taking the main stage throughout key living areas including the custom hand carved Alder™ Limestone fireplace in the living room, as well as the master bedroom Alder fireplace surround, the Greydon™ Sandstone cobbles used for flooring in the den, porch and dining room as well as the front walk, and for the Greydon Sandstone paving & treads forming the front entrance steps and landing, throughout the garden walkways and patios and surrounding the beautiful pool. This home was designed and built to withstand both trends and time, a true & charming heirloom estate.
Architecture: Rehkamp Larson Architects
Builder: Kyle Hunt & Partners
Landscape Design & Stone Install: Yardscapes
Mason: Meyer Masonry
Interior Design: Alecia Stevens Interiors
Photography: Scott Amundson Photography & Spacecrafting Photography

 West Winds Nursery LLC
A closer look at this stone stair constructed with Tennessee Crab Orchard Flagstone slabs. Thick slabs were snap cut and carefully arranged to create this attractive walk to the water.
 Russell Combs Design

Inspiration for a large rustic shade hillside gravel landscaping in Richmond for spring.



 Bliss Garden Design, LLC
Bliss Garden Design
Inspiration for a traditional gravel landscaping in Seattle.
Inspiration for a traditional gravel landscaping in Seattle.
 Bliss Garden Design, LLC
Bliss Garden Design
Inspiration for a contemporary side yard gravel landscaping in Seattle.
Inspiration for a contemporary side yard gravel landscaping in Seattle.

 Zone4 Landscapes Ltd.
The stones steps are local stone placed in such a way to make the climb and descent comfortable to traverse. Often natural stone steps have varying sized risers and treads that make their use difficult. We strive to make it not only beautiful but functional.

 SBI Building Materials & Landscape Supplies
100% Natural stone project featuring Walnut Travertine paving, steps and caps with Wine Country Cobble Chip wallstone.
Inspiration for a mediterranean stone landscaping in San Francisco.
Inspiration for a mediterranean stone landscaping in San Francisco.
 G Brown Design

Reused corrugated metal on fence, reused broken concrete as stepping stones, reused door as back gate,
Photo of a small eclectic full sun side yard stone garden path in Salt Lake City.
Photo of a small eclectic full sun side yard stone garden path in Salt Lake City.
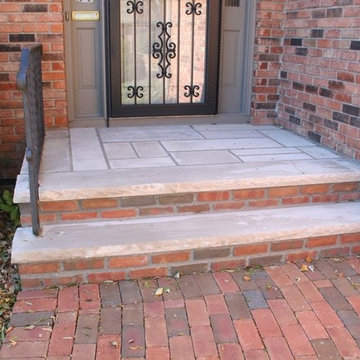
 English Stone
Brick and Indiana Limestone front steps by English Stone.
Inspiration for a mid-sized timeless front door remodel in Minneapolis
Inspiration for a mid-sized timeless front door remodel in Minneapolis

Sponsored
Sunbury, OH

J.Holderby - Renovations
Franklin County's Leading General Contractors - 2X Best of Houzz!

 Verdance Landscape Architecture
A stepping stone path meanders through drought-tolerant plantings including Dymondia, Rosemary 'Barbeque', and Euryops. The owner's favorite roses are integrated with Penstemon 'Apple Blossom' and variegated Tulbaghia 'Silver Lace' to provide color and contrast. Photo © Jude Parkinson-Morgan.
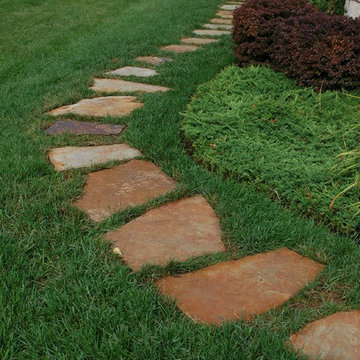
 Topeka Landscape, Inc.
Flagstone stepping stone path to fenced-in backyard.
Design ideas for a traditional side yard stone garden path in Other.
Design ideas for a traditional side yard stone garden path in Other.
 Matthew Giampietro Garden Design
Intimate seating area in a South Florida backyard with stepping stone walkway and coral stone benches
Inspiration for a mid-sized transitional full sun backyard gravel garden path in Miami.
Inspiration for a mid-sized transitional full sun backyard gravel garden path in Miami.

 Landscape Workshop
A dry stack limestone wall creates a threshold with a bluestone path connecting the street with the entry terrace.
Photo of a transitional front yard landscaping in Other.
Photo of a transitional front yard landscaping in Other.
Stepping Stone Path – Search Results in Home Design


 Julie Moir Messervy Design Studio (JMMDS)
The “handrill” of Corten steel follows the peastone and steel steps down a steep slope to pour into a round basin, emptying into a channel that meanders through the narrow back garden at ground level, ending finally in a boulder fountain.
Devised to minimize root disturbance for the tall existing pines on the property, the continuous Corten steel structure is supported by concrete tubes rather than a foundation that would have required extensive excavation.
Architect: Wolf Architects, Inc.
General Contractor: GF Rhode Construction, Inc.
Landscape Contractor: Robert Hanss, Inc.
Steel Fabrication: Wovensteel and Richard Duca
Water Systems: Pond Creations by Sean
Photo by Susan Teare.

 THE KING'S MASONS
Formal curving entrance stairs. Natural stone with flagstone capping on the lamp posts and curving retaining walls. We also installed a stone walkway to the front door. The patterning of the stone is exceptional - we have master masons!
 Eldorado Stone
Stone: Moonlight - RoughCut
RoughCut mimics limestone with its embedded, fossilized artifacts and roughly cleaved, pronounced face. Shaped for bold, traditional statements with clean contemporary lines, RoughCut ranges in heights from 2″ to 11″ and lengths from 2″ to over 18″. The color palettes contain blonds, russet, and cool grays.
Get a Sample of RoughCut: https://shop.eldoradostone.com/products/rough-cut-sample
1