
Search results for "Stepping stone path" in Home Design Ideas
 Barbara Wilson Landscape Architect, LLC

This cute backyard patio was renovated to provide an outdoor seating area with a firepit by Benintoshape, bar seating for entertaining and a cozy dining area adjacent to the kitchen. Barbara designed perennials and bulbs to be added to the existing shade garden spaces and new plantings were incorporated to provide more seasonal color and interest in the rose garden. New shade tolerant shrubs and groundcovers were added under a large Norway Maple tree that cast considerable shade in the backyard. A new stepping stone path provided access to the nearby sunny lawn and playscape in the side yard. The back and side yards were enclosed with a picket fence to keep the pets and children safe. Comfortable lounge furniture by Janus et Cie and pillows by Elaine Smith were placed in the renovated patio space. The dining area was covered with a Tuuci cantilever umbrella for additional shade in the afternoon.
 K Morris Landscape Design Inc

Design ideas for a large farmhouse full sun backyard stone garden path in Other.
 Van Kirk & Sons Pools and Spas

This amazing custom pool and wet edge spa in Weston is the perfect outdoor getaway! Complete with custom stepping stones, sun shelf, and LED bubblers, this project is sure to please family and guests!
Find the right local pro for your project
 Shin-boku Nursery
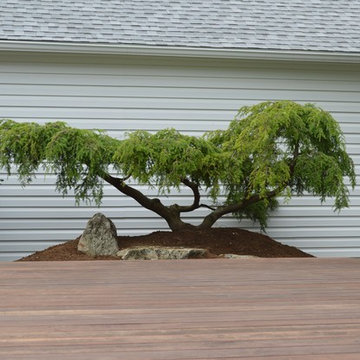
Pruned Weeping Canadian Hemlock brings color to garage's "blank canvas" side. Situated in backyard of this Long Island home, this focal point dazzles the eye with its unique charm. Just the "bling" that this site needed!
 Tab Premium Built Homes
Tab Premium Built Homes

Inspiration for a timeless stone exterior home remodel in Raleigh
Inspiration for a timeless stone exterior home remodel in Raleigh
 G Brown Design


Reused corrugated metal on fence, reused broken concrete as stepping stones, reused door as back gate,
Photo of a small eclectic full sun side yard stone garden path in Salt Lake City.
Photo of a small eclectic full sun side yard stone garden path in Salt Lake City.
 Barbara Wilson Landscape Architect, LLC

This cute backyard patio was renovated to provide an outdoor seating area with a firepit by Benintoshape, bar seating for entertaining and a cozy dining area adjacent to the kitchen. Barbara designed perennials and bulbs to be added to the existing shade garden spaces and new plantings were incorporated to provide more seasonal color and interest in the rose garden. New shade tolerant shrubs and groundcovers were added under a large Norway Maple tree that cast considerable shade in the backyard. A new stepping stone path provided access to the nearby sunny lawn and playscape in the side yard. The back and side yards were enclosed with a picket fence to keep the pets and children safe. Comfortable lounge furniture by Janus et Cie and pillows by Elaine Smith were placed in the renovated patio space. The dining area was covered with a Tuuci cantilever umbrella for additional shade in the afternoon.

Sponsored
Columbus, OH

Snider & Metcalf Interior Design, LTD
Leading Interior Designers in Columbus, Ohio & Ponte Vedra, Florida

 West Winds Nursery LLC
A closer look at this stone stair constructed with Tennessee Crab Orchard Flagstone slabs. Thick slabs were snap cut and carefully arranged to create this attractive walk to the water.
 Juxtapose Design Build

Cast in place concrete walls and custom waterjet metal with integrated lighting complement the architectural materiality, while providing physical and visual separation between this private modern home and the wooded public passage of the Burke Gilman Trail. Cantilevered steps float above a cascade of soft grasses and rushes. Looking out over Lake Washington from the hot tub, a combination of wood and concrete walls softened by plants contain the experience of outdoor relaxation at its finest. A crushed granite path gently curves along handcrafted stone walls containing a burst of lush planting to connect wood decking at the house with a fire pit area close to the water.
Photography: Louie Jeon Photography

 Buechel Stone Corp
This beautiful fireplace and interior walls feature Buechel Stone's Fond du Lac Tailored Blend in coursed heights. Fond du Lac Cut Stone is used over the doorways and for the bush hammered header of the fireplace. Click on the tags to see more at www.buechelstone.com/shoppingcart/products/Fond-du-Lac-Ta... & www.buechelstone.com/shoppingcart/products/Fond-du-Lac-Cu...
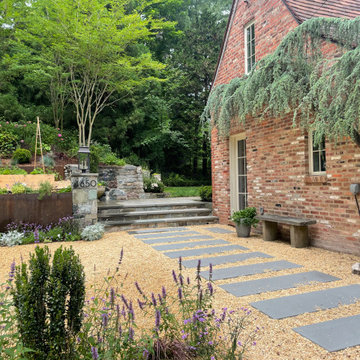
 Bethesda Garden Design llc
An unused portion of the driveway was transformed into a gracious walkway using pea gravel with large thermal bluestone steppers. The surrounding area is designed as a potager garden planted with lavender and herbs. Weathering steel was added to cover the existing wall providing an requested update with more textural interest.

 yardscapes Inc.
This 2014 Luxury Home was part of Midwest Home's Tour. David Kopfmann of Yardscapes, was able to lend to the architecture of the home and create some very detailed touches with different styles of stone and plant material. This image is of the backyard, where David used limestone stepper and concrete paver for the patio. He used plant material to create texture and color. Boulder walls were also used to lend some interest and retaining along the walkway and planting beds.

 Ronni Hock Garden & Landscape
Bluestone path through woodland garden leading to playground.
Inspiration for a large traditional backyard stone landscaping in Philadelphia.
Inspiration for a large traditional backyard stone landscaping in Philadelphia.


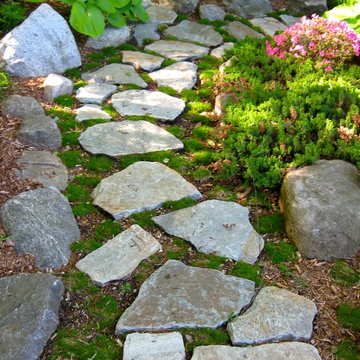
 Matthew Giampietro Garden Design
Stepping stone walkway and landscape design garden path in woodland garden setting
Design ideas for a rustic partial sun backyard walkway in New York.
Design ideas for a rustic partial sun backyard walkway in New York.
 John Gehri Zerrer

Example of a large cottage gray two-story stone exterior home design in New York with a mixed material roof
 Bliss Garden Design, LLC
Bliss Garden Design
Inspiration for a coastal backyard gravel landscaping in Seattle.
Inspiration for a coastal backyard gravel landscaping in Seattle.
 Matthew Giampietro Garden Design

This Japanese garden front entrance stepping stone walkway, using black slate is installed by Waterfalls Fountains & Gardens Inc. in Manalapan, Florida.
Planting Design Akiko Iwata
Planting Installation by Landco

Sponsored
Delaware, OH

Buckeye Basements, Inc.
Central Ohio's Basement Finishing ExpertsBest Of Houzz '13-'21
 Juxtapose Design Build
During excavation for this new modern home, large granite boulders rose to the surface from the primordial hillside. Instead of displacing these monoliths from the site from which they were created, they were arranged to define space. A circle of boulders stand guard around a custom built fire pit, providing protection from the wind while offering a place to climb or sit. The extended landscape view from the lawn is kept intact by the introduction of a ha-ha, a traditional landscape feature, that hides the productive garden and keeps it from breaking the view. Native and drought tolerant plantings hug the outer edges of the property for minimal use of irrigation and to visually blend into the surrounding hillside. This project also features a custom ipe bench with integrated lighting, waterjet address numbers with night lighting, and hardscape that complements the form and materiality of the architecture to create a harmonious transition into the horizontal plane.
Photography: Louie Jeon Photography

 SBI Building Materials & Landscape Supplies
100% Natural stone project featuring Walnut Travertine paving, steps and caps with Wine Country Cobble Chip wallstone.
Inspiration for a mediterranean stone landscaping in San Francisco.
Inspiration for a mediterranean stone landscaping in San Francisco.

 ORIJIN STONE, LLC
The main design goal of this Northern European country style home was to use traditional, authentic materials that would have been used ages ago. ORIJIN STONE premium stone was selected as one such material, taking the main stage throughout key living areas including the custom hand carved Alder™ Limestone fireplace in the living room, as well as the master bedroom Alder fireplace surround, the Greydon™ Sandstone cobbles used for flooring in the den, porch and dining room as well as the front walk, and for the Greydon Sandstone paving & treads forming the front entrance steps and landing, throughout the garden walkways and patios and surrounding the beautiful pool. This home was designed and built to withstand both trends and time, a true & charming heirloom estate.
Architecture: Rehkamp Larson Architects
Builder: Kyle Hunt & Partners
Landscape Design & Stone Install: Yardscapes
Mason: Meyer Masonry
Interior Design: Alecia Stevens Interiors
Photography: Scott Amundson Photography & Spacecrafting Photography
6