
Search results for "Stepping stone path" in Home Design Ideas

 Verdance Landscape Architecture
A stepping stone path meanders through drought-tolerant plantings including Dymondia, Rosemary 'Barbeque', and Euryops. The owner's favorite roses are integrated with Penstemon 'Apple Blossom' and variegated Tulbaghia 'Silver Lace' to provide color and contrast. Photo © Jude Parkinson-Morgan.

 Todd Haiman Landscape Design
© Todd Haiman Landscape Design
Inspiration for a mid-sized contemporary backyard concrete paver landscaping in New York.
Inspiration for a mid-sized contemporary backyard concrete paver landscaping in New York.
 Personal Touch Landscape & Gardening

Retaining walls can serve many purposes! Personal Touch incorporated siloam steps into this homeowner's short stone retaining wall for better backyard access!
Seasonal pansies and complementary evergreens add aesthetic appeal to this stone wall and step duo!
Find the right local pro for your project

 Morgan Howarth Photography
Very private backyard enclave waterfall
Design ideas for a contemporary partial sun backyard stone landscaping in DC Metro for summer.
Design ideas for a contemporary partial sun backyard stone landscaping in DC Metro for summer.
 LaurelRock
Neil Landino.
Design Credit: Stephen Stimson Associates

This is an example of a mid-sized contemporary partial sun backyard stone formal garden in New York.
This is an example of a mid-sized contemporary partial sun backyard stone formal garden in New York.
 English Stone
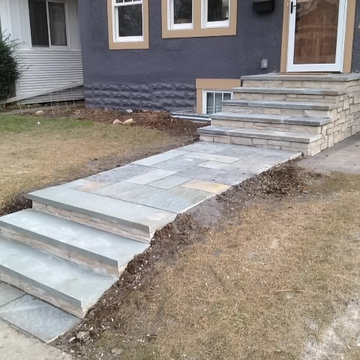
Pennsylvania Bluestone Steps with Fondualc stone risers by English Stone.
This is an example of a mid-sized transitional front yard stone garden path in Minneapolis.
This is an example of a mid-sized transitional front yard stone garden path in Minneapolis.
 Daco Stone

Daco Natural stone paver patio and stairway
Mid-sized elegant stone screened-in side porch photo in Atlanta with a roof extension
Mid-sized elegant stone screened-in side porch photo in Atlanta with a roof extension

Sponsored
Columbus, OH
Free consultation for landscape design!

Peabody Landscape Group
Franklin County's Reliable Landscape Design & Contracting

 Joan Rothenbucher Landscape Design
A meandering path through the garden with ferns and shade loving plants
This is an example of a rustic shade backyard stone garden path in New York for spring.
This is an example of a rustic shade backyard stone garden path in New York for spring.

 Russell Combs Design
Inspiration for a large rustic shade hillside gravel landscaping in Richmond for spring.

 Matthew Giampietro Garden Design
front entrance stepping stone walkway, black slate stone by Waterfalls Fountains & Gardens Inc.
Inspiration for a mid-sized asian front yard landscaping in Miami.
Inspiration for a mid-sized asian front yard landscaping in Miami.

 a Blade of Grass
Irregular bluestone stepper path and woodland shade garden.
Inspiration for a traditional shade stone landscaping in Boston.
Inspiration for a traditional shade stone landscaping in Boston.
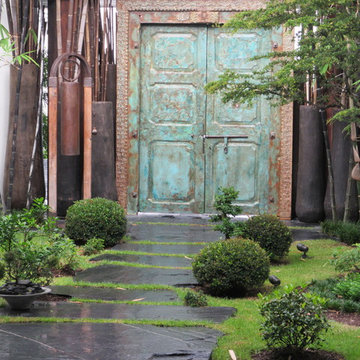 Matthew Giampietro Garden Design
Front entrance stepping stone walkway with Asian influence by Waterfalls Fountains & Gardens Inc.
Planting design by Akiko Iwata,
Planting installation by Landco

 Eldorado Stone
Fieldledge is a hybrid of horizontally oriented fieldstones and ledge stones with heights from 1.5″ to 15″ and lengths from 5″ to 18″. The stone’s old world quality and smoother face transitions between a rustic look and an articulated ledge. Fieldledge’s color palettes range from cool to warm gray blends. Its sepia base and raw linen color is complemented by subtle khaki-greens and olives, warm ochres, chestnut browns and raw umber.
Stone: Fieldledge - Veneto
Get a Sample of Fieldledge: https://shop.eldoradostone.com/products/fieldledge-sample



 Change Your Bathroom©
The goal of this project was to upgrade the builder grade finishes and create an ergonomic space that had a contemporary feel. This bathroom transformed from a standard, builder grade bathroom to a contemporary urban oasis. This was one of my favorite projects, I know I say that about most of my projects but this one really took an amazing transformation. By removing the walls surrounding the shower and relocating the toilet it visually opened up the space. Creating a deeper shower allowed for the tub to be incorporated into the wet area. Adding a LED panel in the back of the shower gave the illusion of a depth and created a unique storage ledge. A custom vanity keeps a clean front with different storage options and linear limestone draws the eye towards the stacked stone accent wall.
Houzz Write Up: https://www.houzz.com/magazine/inside-houzz-a-chopped-up-bathroom-goes-streamlined-and-swank-stsetivw-vs~27263720
The layout of this bathroom was opened up to get rid of the hallway effect, being only 7 foot wide, this bathroom needed all the width it could muster. Using light flooring in the form of natural lime stone 12x24 tiles with a linear pattern, it really draws the eye down the length of the room which is what we needed. Then, breaking up the space a little with the stone pebble flooring in the shower, this client enjoyed his time living in Japan and wanted to incorporate some of the elements that he appreciated while living there. The dark stacked stone feature wall behind the tub is the perfect backdrop for the LED panel, giving the illusion of a window and also creates a cool storage shelf for the tub. A narrow, but tasteful, oval freestanding tub fit effortlessly in the back of the shower. With a sloped floor, ensuring no standing water either in the shower floor or behind the tub, every thought went into engineering this Atlanta bathroom to last the test of time. With now adequate space in the shower, there was space for adjacent shower heads controlled by Kohler digital valves. A hand wand was added for use and convenience of cleaning as well. On the vanity are semi-vessel sinks which give the appearance of vessel sinks, but with the added benefit of a deeper, rounded basin to avoid splashing. Wall mounted faucets add sophistication as well as less cleaning maintenance over time. The custom vanity is streamlined with drawers, doors and a pull out for a can or hamper.
A wonderful project and equally wonderful client. I really enjoyed working with this client and the creative direction of this project.
Brushed nickel shower head with digital shower valve, freestanding bathtub, curbless shower with hidden shower drain, flat pebble shower floor, shelf over tub with LED lighting, gray vanity with drawer fronts, white square ceramic sinks, wall mount faucets and lighting under vanity. Hidden Drain shower system. Atlanta Bathroom.
 Landscape Workshop

A dry stack limestone wall creates a threshold with a bluestone path connecting the street with the entry terrace.
Photo of a transitional front yard landscaping in Other.
Photo of a transitional front yard landscaping in Other.
 Garden Architecture

Design ideas for a small eclectic partial sun backyard stone garden path in San Francisco for spring.
 Kim Rooney Design

Landscape by Kim Rooney
Design ideas for a mid-sized craftsman partial sun stone landscaping in Seattle.
Design ideas for a mid-sized craftsman partial sun stone landscaping in Seattle.

Sponsored
Fredericksburg, OH

High Point Cabinets
Columbus' Experienced Custom Cabinet Builder | 4x Best of Houzz Winner
 User
User08_328_Carlton_Place

This is an example of a mid-sized tropical side yard landscaping in New York.
This is an example of a mid-sized tropical side yard landscaping in New York.
 Linden L.A.N.D. Group
Rebecca Lindenmeyr
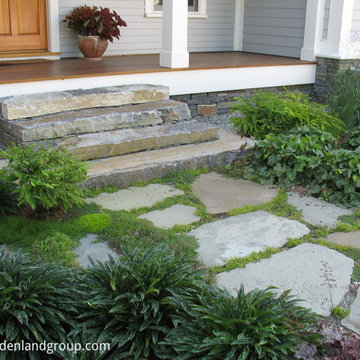
Design ideas for a mid-sized contemporary shade front yard stone garden path in Burlington.
Design ideas for a mid-sized contemporary shade front yard stone garden path in Burlington.
 Avalon Design Group

Whether large hand-picked granite boulders or smaller hand-cut flag stones, these stone steps gracefully lead over sloping hillsides planted with lush
perennial to inviting destinations.
Photography: Laurel Stacy Photography
3