
Search results for "Stone pillars" in Home Design Ideas
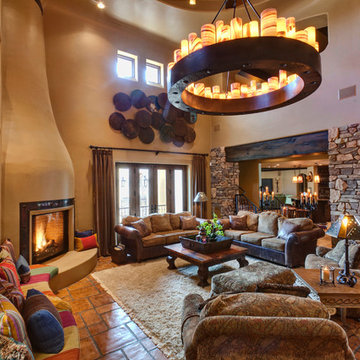
 Professional Design Consultants
Professional Design Consultants
Linda Zoerb ASID, CCIDC
Example of a tuscan living room design in Other with a corner fireplace
Example of a tuscan living room design in Other with a corner fireplace

 Brad Sharpe Pools

Example of a mid-sized mountain style backyard stone and custom-shaped natural hot tub design in Austin

Find the right local pro for your project

 Neff Mill & Cabinet Inc.
Example of a large tuscan terra-cotta tile entryway design in San Francisco with a dark wood front door and beige walls

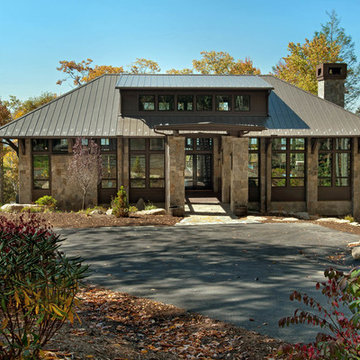
 Centre Sky Architecture Ltd
Mountain Peek is a custom residence located within the Yellowstone Club in Big Sky, Montana. The layout of the home was heavily influenced by the site. Instead of building up vertically the floor plan reaches out horizontally with slight elevations between different spaces. This allowed for beautiful views from every space and also gave us the ability to play with roof heights for each individual space. Natural stone and rustic wood are accented by steal beams and metal work throughout the home.
(photos by Whitney Kamman)

 Creative Environments
As you walk up to the front door of this wonderful 17th century French Country Home, you pass by the two red Crape Myrtle's that are guarding the entry way. The front doors were custom built by Antigua Doors in Danville, Ca and the house was built by Crowder Construction in Alamo, CA. Bill Woods of Danville is the architect.


Sponsored
Plain City, OH

Kuhns Contracting, Inc.
Central Ohio's Trusted Home Remodeler Specializing in Kitchens & Baths

 Paradise Restored Landscaping & Exterior Design
Outdoor living space, outdoor fireplace, outdoor kitchen, outdoor seating, ambiance lighting, outdoor lighting bluestone hardscaping, Outdoor living space, outdoor fireplace, outdoor kitchen, outdoor seating, ambiance lighting, outdoor lighting, bluestone hardscaping, wood fired over, pizza over
 Legacy Construction Northeast LLC
Carol Kurth Architecture, PC , Peter Krupenye Photography

Example of a large classic backyard stone patio design in New York with a pergola
Example of a large classic backyard stone patio design in New York with a pergola

 THINK Architecture, Inc.
Example of a classic entryway design in Salt Lake City with a medium wood front door
 Centre Sky Architecture Ltd
Mountain Peek is a custom residence located within the Yellowstone Club in Big Sky, Montana. The layout of the home was heavily influenced by the site. Instead of building up vertically the floor plan reaches out horizontally with slight elevations between different spaces. This allowed for beautiful views from every space and also gave us the ability to play with roof heights for each individual space. Natural stone and rustic wood are accented by steal beams and metal work throughout the home.
(photos by Whitney Kamman)

 Mark Sinsky Architect, PA
Jay Weiland
Traditional gray three-story stone house exterior idea in Atlanta
Traditional gray three-story stone house exterior idea in Atlanta

 Carolina Timberworks
Western Red Cedar
© Carolina Timberworks
Mid-sized mountain style stone back porch photo in Charlotte with a roof extension and a fire pit
Mid-sized mountain style stone back porch photo in Charlotte with a roof extension and a fire pit


 Spectrum Painting LLC
Front Door Photography

Example of a large transitional beige two-story stone exterior home design in New York with a shingle roof
Example of a large transitional beige two-story stone exterior home design in New York with a shingle roof
 Martino Landscape Contractors Inc

Inspiration for a mid-sized traditional full sun front yard stone driveway in New York.

 Black Swan Hearth & Home
New Summer Classic Furniture collection

Elegant stone patio photo in New York with a roof extension
Elegant stone patio photo in New York with a roof extension

Sponsored
Plain City, OH
Kuhns Contracting, Inc.
Central Ohio's Trusted Home Remodeler Specializing in Kitchens & Baths
 Redtwig, llc
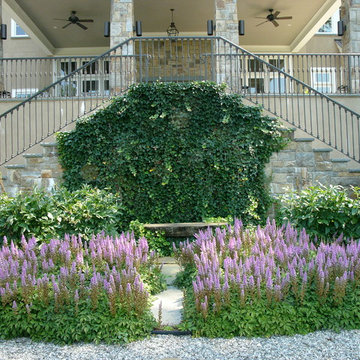
Inspiration for a large traditional partial sun front yard gravel formal garden in New York.
 Feathers Fine Custom Furnishings

Example of a classic formal and open concept living room design in Phoenix with beige walls and no tv
 Matthew Niemann Photography
Photo by Matthew Niemann
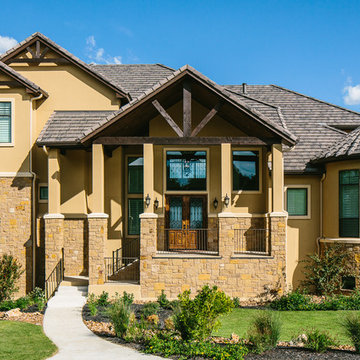
Example of a classic beige three-story stone exterior home design in Austin
Example of a classic beige three-story stone exterior home design in Austin
1