
Search results for "Stone ranch" in Home Design Ideas
 Design House, Inc
Kimberly Gavin

Inspiration for a rustic dark wood floor living room remodel in Denver with beige walls, a two-sided fireplace and a stone fireplace
Inspiration for a rustic dark wood floor living room remodel in Denver with beige walls, a two-sided fireplace and a stone fireplace

 RD Architecture, LLC
Photography by Juliana Franco
Mid-sized 1950s beige one-story brick exterior home idea in Houston with a shingle roof
Mid-sized 1950s beige one-story brick exterior home idea in Houston with a shingle roof
 Miller-Roodell Architects Ltd

Example of a mountain style wooden straight open and metal railing staircase design in Other
Find the right local pro for your project

 Studio Industrielle
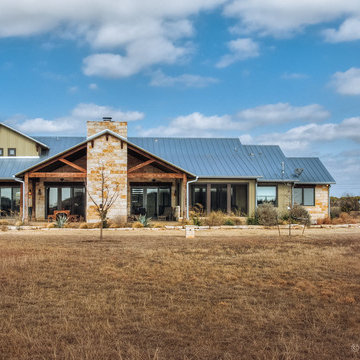
The program consists of a detached Guest House with full Kitchen, Living and Dining amenities, Carport and Office Building with attached Main house and Master Bedroom wing. The arrangement of buildings was dictated by the numerous majestic oaks and organized as a procession of spaces leading from the Entry arbor up to the front door. Large covered terraces and arbors were used to extend the interior living spaces out onto the site.
All the buildings are clad in Texas limestone with accent bands of Leuders limestone to mimic the local limestone cliffs in the area. Steel was used on the arbors and fences and left to rust. Vertical grain Douglas fir was used on the interior while flagstone and stained concrete floors were used throughout. The flagstone floors extend from the exterior entry arbors into the interior of the Main Living space and out onto the Main house terraces.
 Studio Industrielle
The program consists of a detached Guest House with full Kitchen, Living and Dining amenities, Carport and Office Building with attached Main house and Master Bedroom wing. The arrangement of buildings was dictated by the numerous majestic oaks and organized as a procession of spaces leading from the Entry arbor up to the front door. Large covered terraces and arbors were used to extend the interior living spaces out onto the site.
All the buildings are clad in Texas limestone with accent bands of Leuders limestone to mimic the local limestone cliffs in the area. Steel was used on the arbors and fences and left to rust. Vertical grain Douglas fir was used on the interior while flagstone and stained concrete floors were used throughout. The flagstone floors extend from the exterior entry arbors into the interior of the Main Living space and out onto the Main house terraces.


 Kyle Hunt & Partners, Incorporated
James Kruger, LandMark Photography,
Peter Eskuche, AIA, Eskuche Design,
Sharon Seitz, HISTORIC studio, Interior Design
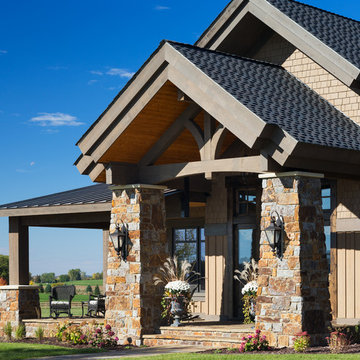
Huge rustic beige two-story mixed siding house exterior idea in Minneapolis
Huge rustic beige two-story mixed siding house exterior idea in Minneapolis


 J. Bryant Boyd, Design-Build
Photo: Carlos Barron Jr // www.cbarronjr.com
Mid-sized arts and crafts beige one-story mixed siding gable roof photo in Austin
Mid-sized arts and crafts beige one-story mixed siding gable roof photo in Austin
 Big-D Signature
Photo Credit: JLF Architecture

Inspiration for a huge rustic brown two-story stone gable roof remodel in Jackson
Inspiration for a huge rustic brown two-story stone gable roof remodel in Jackson
 Pearson Design Group

Bathroom - rustic master beige floor bathroom idea in Other with a hinged shower door

 Wiedemann Architects LLC
View of home from exterior. Top floor has great views of both the mountains to the south and field to the north from both the living room and large screened in porch. First floor apartment has views of the mountains.
Anice Hoachlander, Hoachlander Davis Photography LLC
 Tandem Building Corporation

Family room - large transitional open concept dark wood floor and brown floor family room idea in Austin with gray walls, a two-sided fireplace, a stone fireplace and no tv
 Arcadia Custom
Vertical Arts Architecture II Gibeon Photography
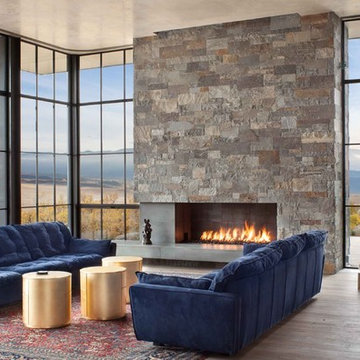
Living room - contemporary formal and open concept medium tone wood floor living room idea in Other with a ribbon fireplace and a stone fireplace
Living room - contemporary formal and open concept medium tone wood floor living room idea in Other with a ribbon fireplace and a stone fireplace

Sponsored
Westerville, OH

Custom Home Works
Franklin County's Award-Winning Design, Build and Remodeling Expert

 Carmit Oron Interior Design
Inspiration for a huge cottage multicolored one-story mixed siding and board and batten house exterior remodel in San Francisco with a hip roof, a shingle roof and a gray roof

 Centre Sky Architecture Ltd
The family room showcases a stone fireplace and large glazing.
Photos by Eric Lucero
Example of a large mountain style open concept dark wood floor family room design in Denver with a standard fireplace, a stone fireplace and a wall-mounted tv
Example of a large mountain style open concept dark wood floor family room design in Denver with a standard fireplace, a stone fireplace and a wall-mounted tv

 Brombal USA
Photo: Audrey Hall.
For custom luxury metal windows and doors, contact sales@brombalusa.com
Inspiration for a rustic dark wood floor and brown floor dining room remodel in Other
Inspiration for a rustic dark wood floor and brown floor dining room remodel in Other
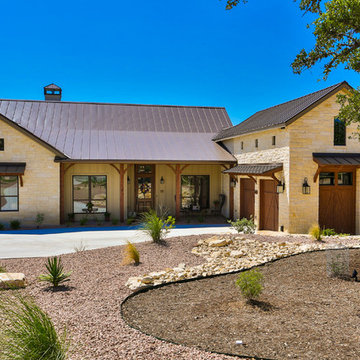
 BCI Custom Homes
Front Exterior of Hill Country Stone Home. Features Texas landscape, oak tree, metal roof, stone siding, 2 car garage, and concrete driveway.
Mid-sized elegant beige one-story mixed siding exterior home photo in Austin with a metal roof
Mid-sized elegant beige one-story mixed siding exterior home photo in Austin with a metal roof

Sponsored
Columbus, OH

Snider & Metcalf Interior Design, LTD
Leading Interior Designers in Columbus, Ohio & Ponte Vedra, Florida
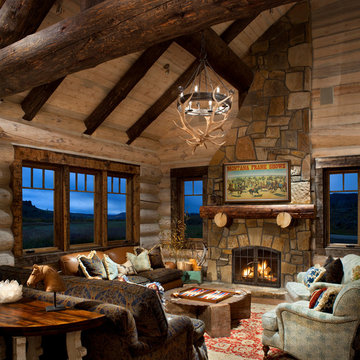
 Axial Arts Architecture
A rustic log and timber home located at the historic C Lazy U Ranch in Grand County, Colorado.
Inspiration for a mid-sized rustic open concept living room remodel in Denver with a stone fireplace, no tv, beige walls and a standard fireplace
Inspiration for a mid-sized rustic open concept living room remodel in Denver with a stone fireplace, no tv, beige walls and a standard fireplace
 Shaw Architecture LLC.
david marlow
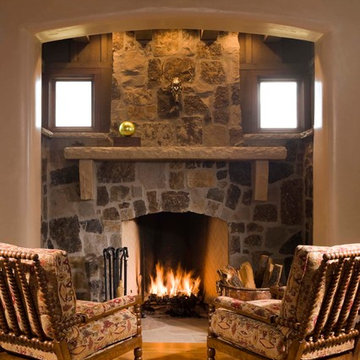
Inspiration for a mid-sized country open concept light wood floor, brown floor and exposed beam living room remodel in Albuquerque with beige walls, a standard fireplace, a stone fireplace and no tv
Inspiration for a mid-sized country open concept light wood floor, brown floor and exposed beam living room remodel in Albuquerque with beige walls, a standard fireplace, a stone fireplace and no tv
 Inselmini Construction Co. Inc.
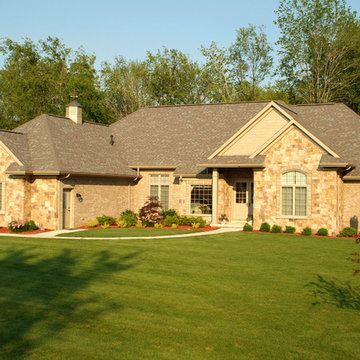
Neutral ranch in upscale gated community was originally built as a spec home. Beautiful custom finishes inside and out including a home office, coffered ceiling in the dining room, hardwood floors and a finished lower level. Outside is a blend of brick and manufactured stone along with neutral trim.
1