
Search results for "Stone table" in Home Design Ideas

 Hagstrom Builder
A Modern Farmhouse set in a prairie setting exudes charm and simplicity. Wrap around porches and copious windows make outdoor/indoor living seamless while the interior finishings are extremely high on detail. In floor heating under porcelain tile in the entire lower level, Fond du Lac stone mimicking an original foundation wall and rough hewn wood finishes contrast with the sleek finishes of carrera marble in the master and top of the line appliances and soapstone counters of the kitchen. This home is a study in contrasts, while still providing a completely harmonious aura.
 Page Home Design
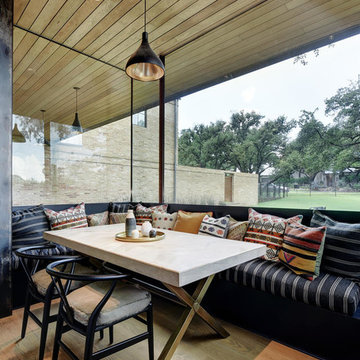
Breakfast nook - mid-sized contemporary light wood floor and beige floor breakfast nook idea in Austin with white walls and no fireplace
 Hickox Williams Architects, Inc.

Example of a mid-sized minimalist brown one-story wood flat roof design in Boston
Find the right local pro for your project

 Jennifer Scully Designs
Jennifer Scully Designs

Example of a transitional formal dark wood floor living room design in New York with beige walls, a standard fireplace and a tile fireplace
Example of a transitional formal dark wood floor living room design in New York with beige walls, a standard fireplace and a tile fireplace

 Kelly Mittleman
Jim Fuhrmann
Example of a mountain style living room design in New York with a standard fireplace and a wall-mounted tv
Example of a mountain style living room design in New York with a standard fireplace and a wall-mounted tv

 Lauren Nelson Design
Living room - transitional enclosed brown floor and wall paneling living room idea in San Francisco with beige walls, a standard fireplace and a stone fireplace



 Third and Windsor Interior Design
A storybook interior! An urban farmhouse with layers of purposeful patina; reclaimed trusses, shiplap, acid washed stone, wide planked hand scraped wood floors. Come on in!

 SLC Interiors
Living room - coastal living room idea in Boston with gray walls, a standard fireplace and a stone fireplace

 Capstone Custom Homes
Example of a trendy formal dark wood floor and gray floor living room design in Cleveland with gray walls, a standard fireplace and a stone fireplace

 Meridith Baer Home
Photos © Edward Butera | ibi designs inc. | Boca Raton | Florida
Living room - large contemporary formal and open concept living room idea in Miami with gray walls, a ribbon fireplace, a stone fireplace and no tv
Living room - large contemporary formal and open concept living room idea in Miami with gray walls, a ribbon fireplace, a stone fireplace and no tv

 Norton Homes
This classic Americana-inspired home exquisitely incorporates design elements from the early 20th century and combines them with modern amenities and features. This one level living plan features 12’ main floor ceilings with a family room vault and large barn doors over the fireplace mantel.

 Scott Christopher Homes
Living room - large transitional open concept and formal light wood floor and brown floor living room idea in Grand Rapids with white walls, a standard fireplace, a stone fireplace and no tv



 Lecy Bros Homes & Remodeling
Example of a large classic dark wood floor family room design in Minneapolis with beige walls, a standard fireplace, a stone fireplace and a wall-mounted tv

 Arjay Builders Inc.
Family room - large transitional open concept porcelain tile and beige floor family room idea in Omaha with brown walls, a standard fireplace, a stone fireplace and a wall-mounted tv

 Cohesively Curated
Inspiration for a transitional open concept light wood floor and beige floor living room remodel in Seattle with beige walls, a standard fireplace and a stone fireplace

 Pegasus Builders, Inc.
Example of a large transitional white floor and porcelain tile entryway design in Miami with beige walls and a glass front door

Sponsored
Delaware, OH

Buckeye Basements, Inc.
Central Ohio's Basement Finishing ExpertsBest Of Houzz '13-'21

 Liv4 Architecture
Scott Amundson
Example of a small beach style formal and open concept dark wood floor living room design in Minneapolis with a standard fireplace, white walls and a stone fireplace
Example of a small beach style formal and open concept dark wood floor living room design in Minneapolis with a standard fireplace, white walls and a stone fireplace


1