
Search results for "Studio garage conversion" in Garage
Refine by:
Budget
Sort by:Relevance
1 - 20 of 370 photos
Item 1 of 2
 Kraft Custom Construction

The homeowner of this old, detached garage wanted to create a functional living space with a kitchen, bathroom and second-story bedroom, while still maintaining a functional garage space. We salvaged hickory wood for the floors and built custom fir cabinets in the kitchen with patchwork tile backsplash and energy efficient appliances. As a historical home but without historical requirements, we had fun blending era-specific elements like traditional wood windows, French doors, and wood garage doors with modern elements like solar panels on the roof and accent lighting in the stair risers. In preparation for the next phase of construction (a full kitchen remodel and addition to the main house), we connected the plumbing between the main house and carriage house to make the project more cost-effective. We also built a new gate with custom stonework to match the trellis, expanded the patio between the main house and garage, and installed a gas fire pit to seamlessly tie the structures together and provide a year-round outdoor living space.
 Austin Seeley Interiors
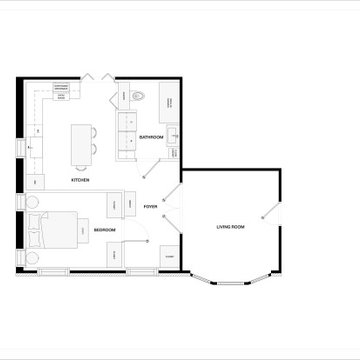
This Rochester garage conversion reimagined an existing two-car garage as a comfortable, fully functional in-law suite designed to support everyday living within a smaller footprint. Through intentional space planning, the layout incorporates a kitchen, bedroom, bathroom, dining area, living area, and storage while creating a natural connection to the existing home.
Multiple floor plan concepts and collaboration helped shape a design tailored to the client’s needs and routines. The result is a highly personalized Rochester, NY garage conversion that balances comfort, functionality, and independence, creating a space that feels not simply like an addition, but like home.
 Peake Green Design
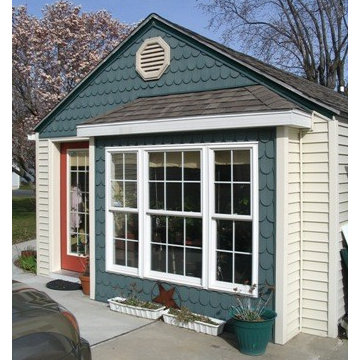
Fire - damaged one car garage was converted to a studio for a small business in Cambridge, Maryland. Door opening converted to large bright box bay window to add floor space. Interior subdivided into office and work space.
Find the right local pro for your project

 Dynamic Garage Door
Los Angeles, CA - Garage conversions are in high demand in the LA metropolitan area. Homeowners are turning their garages into home offices, playrooms, entertainment rooms as well as home gyms etc. The biggest challenge of a conversion is the garage door. Most homes have rollup garage doors or tilt ups that are an eye sore and make the room feel just like a garage!
Our custom carriage doors are designed with the utmost attention to detail and functionality. They are built to work like entry doors with a full perimeter seal and ease of use. Unlimited design options and materials are available.
This particular carriage garage door is a two-car opening with two large carriage door leafs that open at the center. Additionally, we built fully functional awning windows that make it a breeze to work in the newly converted garage (no pun intended). The design was a traditional craftsman style to harmonize with the home's traditional architecture. Our carriage doors are all one-of-a-kind and can be replicated for your home or our in-house designers can design a whole new design just for you!
Design Center: (855) 343-3667
International Shipping is Available
 Rediger Design
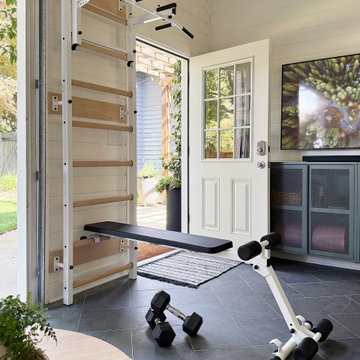
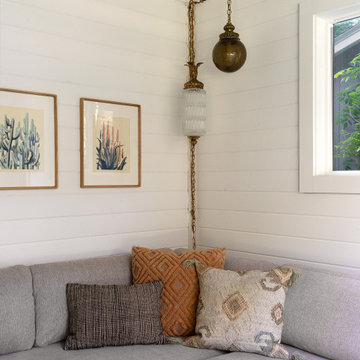
A modern garage conversion in Portland, Oregon, transformed into a warm, four-seasons flex space. This multipurpose retreat features knotty pine plank walls and black herringbone tile floors. The lounge area is anchored by a low-profile sectional sofa with tapered wood legs, a lightweight wood coffee table, and a layered Southwestern-style rug. Natural light pours in through an open glass garage door that creates a seamless indoor-outdoor living experience. Design details include a brass marble arc lamp, desert-inspired artwork, and touches of greenery that bridge the interior with the outdoor garden.
 Rediger Design
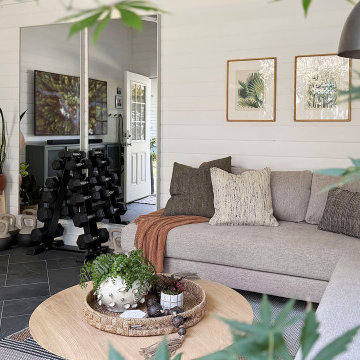
A modern garage conversion in Portland, Oregon, transformed into a warm, four-seasons flex space. This multipurpose retreat features knotty pine plank walls and black herringbone tile floors. The lounge area is anchored by a low-profile sectional sofa with tapered wood legs, a lightweight wood coffee table, and a layered Southwestern-style rug. Natural light pours in through an open glass garage door that creates a seamless indoor-outdoor living experience. Design details include a brass marble arc lamp, desert-inspired artwork, and touches of greenery that bridge the interior with the outdoor garden.
 Rediger Design
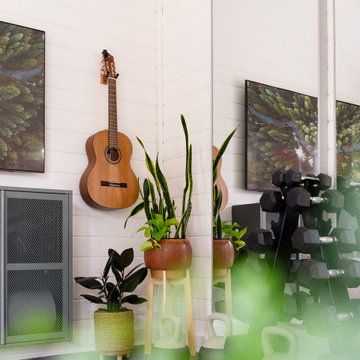
A modern garage conversion in Portland, Oregon, transformed into a warm, four-seasons flex space. This multipurpose retreat features knotty pine plank walls and black herringbone tile floors. The lounge area is anchored by a low-profile sectional sofa with tapered wood legs, a lightweight wood coffee table, and a layered Southwestern-style rug. Natural light pours in through an open glass garage door that creates a seamless indoor-outdoor living experience. Design details include a brass marble arc lamp, desert-inspired artwork, and touches of greenery that bridge the interior with the outdoor garden.
 Rediger Design
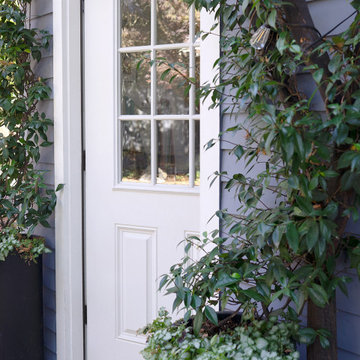
A modern garage conversion in Portland, Oregon, transformed into a warm, four-seasons flex space. This multipurpose retreat features knotty pine plank walls and black herringbone tile floors. The lounge area is anchored by a low-profile sectional sofa with tapered wood legs, a lightweight wood coffee table, and a layered Southwestern-style rug. Natural light pours in through an open glass garage door that creates a seamless indoor-outdoor living experience. Design details include a brass marble arc lamp, desert-inspired artwork, and touches of greenery that bridge the interior with the outdoor garden.
 Rediger Design
A modern garage conversion in Portland, Oregon, transformed into a warm, four-seasons flex space. This multipurpose retreat features knotty pine plank walls and black herringbone tile floors. The lounge area is anchored by a low-profile sectional sofa with tapered wood legs, a lightweight wood coffee table, and a layered Southwestern-style rug. Natural light pours in through an open glass garage door that creates a seamless indoor-outdoor living experience. Design details include a brass marble arc lamp, desert-inspired artwork, and touches of greenery that bridge the interior with the outdoor garden.
 Rediger Design
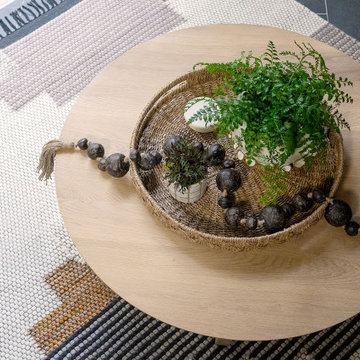
A modern garage conversion in Portland, Oregon, transformed into a warm, four-seasons flex space. This multipurpose retreat features knotty pine plank walls and black herringbone tile floors. The lounge area is anchored by a low-profile sectional sofa with tapered wood legs, a lightweight wood coffee table, and a layered Southwestern-style rug. Natural light pours in through an open glass garage door that creates a seamless indoor-outdoor living experience. Design details include a brass marble arc lamp, desert-inspired artwork, and touches of greenery that bridge the interior with the outdoor garden.
 Kraft Custom Construction
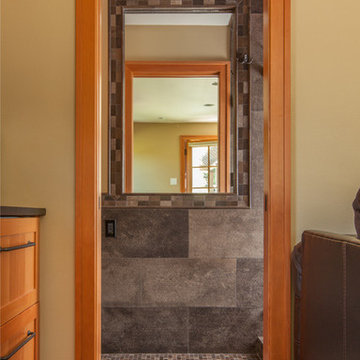
The homeowner of this old, detached garage wanted to create a functional living space with a kitchen, bathroom and second-story bedroom, while still maintaining a functional garage space. We salvaged hickory wood for the floors and built custom fir cabinets in the kitchen with patchwork tile backsplash and energy efficient appliances. As a historical home but without historical requirements, we had fun blending era-specific elements like traditional wood windows, French doors, and wood garage doors with modern elements like solar panels on the roof and accent lighting in the stair risers. In preparation for the next phase of construction (a full kitchen remodel and addition to the main house), we connected the plumbing between the main house and carriage house to make the project more cost-effective. We also built a new gate with custom stonework to match the trellis, expanded the patio between the main house and garage, and installed a gas fire pit to seamlessly tie the structures together and provide a year-round outdoor living space.
 Progressive Design Build
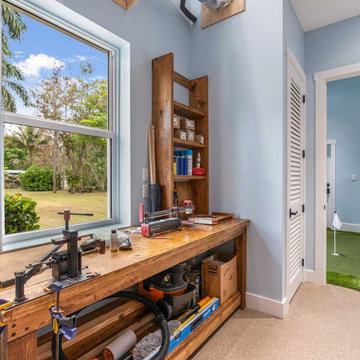
This multi-purpose detached garage conversion also includes a built-in workspace.
Large transitional detached three-car garage workshop photo in Miami
Large transitional detached three-car garage workshop photo in Miami
 Austin Seeley Interiors
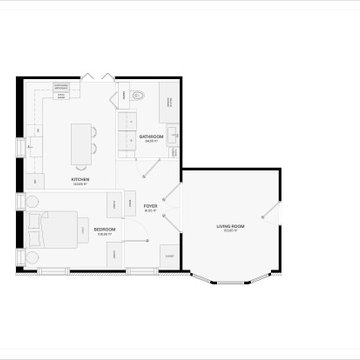

This Rochester garage conversion reimagined an existing two-car garage as a comfortable, fully functional in-law suite designed to support everyday living within a smaller footprint. Through intentional space planning, the layout incorporates a kitchen, bedroom, bathroom, dining area, living area, and storage while creating a natural connection to the existing home.
Multiple floor plan concepts and collaboration helped shape a design tailored to the client’s needs and routines. The result is a highly personalized Rochester, NY garage conversion that balances comfort, functionality, and independence, creating a space that feels not simply like an addition, but like home.
 Wall Masters Inc

This project was a garage conversion, to become a game room.
Small minimalist attached one-car garage workshop photo in Los Angeles
Small minimalist attached one-car garage workshop photo in Los Angeles

 Rediger Design
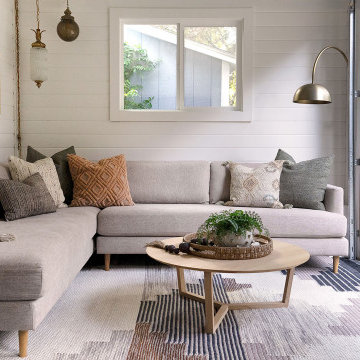
A modern garage conversion in Portland, Oregon, transformed into a warm, four-seasons flex space. This multipurpose retreat features knotty pine plank walls and black herringbone tile floors. The lounge area is anchored by a low-profile sectional sofa with tapered wood legs, a lightweight wood coffee table, and a layered Southwestern-style rug. Natural light pours in through an open glass garage door that creates a seamless indoor-outdoor living experience. Design details include a brass marble arc lamp, desert-inspired artwork, and touches of greenery that bridge the interior with the outdoor garden.
 ArtCraft Homes LLC

A traditional 1930 Spanish bungalow, re-imagined and respectfully updated by ArtCraft Homes to create a 3 bedroom, 2 bath home of over 1,300sf plus 400sf of bonus space in a finished detached 2-car garage. Authentic vintage tiles from Claycraft Potteries adorn the all-original Spanish-style fireplace. Remodel by Tim Braseth of ArtCraft Homes, Los Angeles. Photos by Larry Underhill.
 HOME REMODELING INC.

Welcome to our ADU - Garage Conversion showcase, where we transform underutilized garage spaces into stylish and functional living quarters.
Unlock the hidden potential of your property by converting your garage into a versatile ADU that adds value and versatility to your home. Our expert team specializes in creating custom living spaces tailored to your unique needs and lifestyle.
Explore our gallery to see how we integrate modern design features and amenities into existing garage structures. From cozy studio apartments to spacious one-bedroom units, our ADU conversions maximize every square foot to provide comfortable and efficient living spaces.
Discover innovative solutions for maximizing storage, optimizing natural light, and enhancing privacy without compromising style whether you're looking to create a guest suite, home office, rental unit, or multi-generational living space, our ADU - Garage Conversion showcase offers inspiration and ideas to bring your vision to life.
Join us on a transformation journey as we reimagine garage spaces into beautiful, functional ADUs that elevate your home and lifestyle. Let us help you unlock your property's full potential with our expert ADU conversion services.
Start exploring our ADU - Garage Conversion showcase today and envision the possibilities for your home!
 Pearl Remodeling
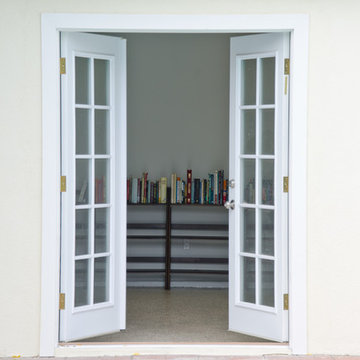
Transforming unfinished garage in to an a usable space. library/working area with epoxy flooring.
Example of a mid-sized trendy detached two-car garage workshop design in Los Angeles
Example of a mid-sized trendy detached two-car garage workshop design in Los Angeles
 Pearl Remodeling
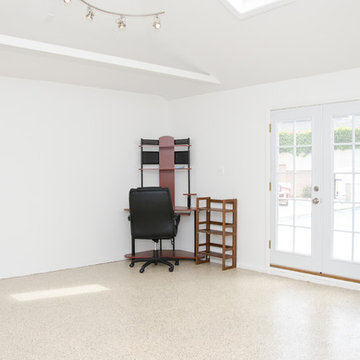
Transforming unfinished garage in to an a usable space. library/working area with epoxy flooring.
Mid-sized trendy detached two-car garage workshop photo in Los Angeles
Mid-sized trendy detached two-car garage workshop photo in Los Angeles
1