
Garage Ideas & Designs
Refine by:
Budget
Sort by:Popular Today
1 - 20 of 72,749 photos
 H.G. McCullough Designers
Jerry Butts-Photographer

Inspiration for a large craftsman detached three-car porte cochere remodel
Inspiration for a large craftsman detached three-car porte cochere remodel
 Closets For Life
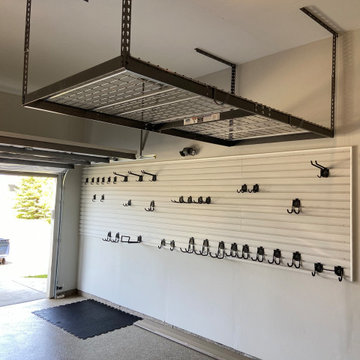
Garage Wall Storage and Shelving by Closets For Life, serving Minneapolis & St. Paul. Keep your garage floor uncluttered and your tools organized with custom garage storage from Closets For Life. Visit our website at www.closetsforlife.com to see more examples of our work and to request your free project consultation.

Find the right local pro for your project


 Houghland Architecture, Inc.

Example of a mid-sized classic freestanding desk and detached two-car carpeted garage design in Charlotte with white walls



 Clopay
Wood Garage Door Look-Alike. Designed for homeowners who love the look of wood but not the upkeep, Clopay's Canyon Ridge Collection faux wood carriage house garage doors offer the best of both worlds: the realism, design flexibility and beauty of wood along with the benefits of a low-maintenance, energy-efficient, insulated steel garage door. Unlike real wood, the door is moisture resistant, so it won’t rot, split, shrink, separate, or crack. The cladding is molded from real wood boards to duplicate the natural texture and grain patterns to give each door one-of-a-kind character. The surface can be painted or stained. Doors shown: Clopay Canyon Ridege Collection Limited Edition Series, Design 13 with Mahogany cladding and overlays, factory-stained in a Dark finish.

 Brooks and Falotico Associates, Inc.
Jeff McNamara
Garage - large traditional attached three-car garage idea in New York
Garage - large traditional attached three-car garage idea in New York


 Waterloo Outdoor Design Build

Modern Carport
Carport - large contemporary detached two-car carport idea in Austin
Carport - large contemporary detached two-car carport idea in Austin
 Liberty Closet and Garage Company

Dur-A-Flex Cobalt epoxy flooring & Custom designed Redline Garage Gear powder coated cabinetry.

HandiSolutions Handiwall system
Inspiration for a mid-sized timeless attached two-car garage remodel in New York
Inspiration for a mid-sized timeless attached two-car garage remodel in New York


 Cummings Architecture + Interiors
Looking at this home today, you would never know that the project began as a poorly maintained duplex. Luckily, the homeowners saw past the worn façade and engaged our team to uncover and update the Victorian gem that lay underneath. Taking special care to preserve the historical integrity of the 100-year-old floor plan, we returned the home back to its original glory as a grand, single family home.
The project included many renovations, both small and large, including the addition of a a wraparound porch to bring the façade closer to the street, a gable with custom scrollwork to accent the new front door, and a more substantial balustrade. Windows were added to bring in more light and some interior walls were removed to open up the public spaces to accommodate the family’s lifestyle.
You can read more about the transformation of this home in Old House Journal: http://www.cummingsarchitects.com/wp-content/uploads/2011/07/Old-House-Journal-Dec.-2009.pdf
Photo Credit: Eric Roth
 CRG Homes

Inspiration for a large craftsman side yard and detached concrete and one-car porte cochere remodel with a roof extension




 Tom Jenkins Films
Photo: Tom Jenkins
TomJenkinsksFilms.com

Large country detached two-car garage photo in Atlanta
Large country detached two-car garage photo in Atlanta

 Goggans Architecture & Interiors
Photography by Rebecca Lehde
Large trendy gender-neutral concrete floor garage photo in Charleston with white walls
Large trendy gender-neutral concrete floor garage photo in Charleston with white walls
 Clopay
Clopay Reserve Wood Collection carriage house garage doors on a detached Craftsman style garage with living space.
Huge arts and crafts detached two-car garage photo in Atlanta
Huge arts and crafts detached two-car garage photo in Atlanta
Garage Ideas & Designs
 Tommy Daspit Photographer

Garage of modern luxury farmhouse in Pass Christian Mississippi photographed for Watters Architecture by Birmingham Alabama based architectural and interiors photographer Tommy Daspit.
1