
Search results for "Sun baffle" in Home Design Ideas

 Divine Custom Homes
Rustic 3-Season Porch by Divine Custom Homes
Windows by SunSpace Twin Cities www.sunspacetwincities.com
Photo by SpaceCrafting
Inspiration for a mid-sized rustic enclosed medium tone wood floor and brown floor living room remodel in Minneapolis with beige walls, a standard fireplace, a stone fireplace and a wall-mounted tv
Inspiration for a mid-sized rustic enclosed medium tone wood floor and brown floor living room remodel in Minneapolis with beige walls, a standard fireplace, a stone fireplace and a wall-mounted tv

 Andrya Cooper Interiors
Kitchen - transitional l-shaped kitchen idea in Seattle with an undermount sink, shaker cabinets, white cabinets, stainless steel appliances, an island and window backsplash

 AquaTerra Outdoors
This gourmet kitchen includes wood burning pizza oven, grill, side burner, egg smoker, sink, refrigerator, trash chute, serving station and more!
Photography: Daniel Driensky
Find the right local pro for your project
 REESE Atelier IGNITE PLLC

The interior Great Room opens to a private below-grade porch on the east via an operable glass wall that frames the rear yard, existing tree trunks and dappled daylight. Harsh western sun is kindly baffled through a recessed light well and operable clerestory windows.
© Mark Herboth Photography

 Drewett Works
Two skylights lined in walnut baffles diffuse light into this luxurious closet designed by David Michael Miller. Hanging from the baffles is a series of hand-blown pendant lights by artist Alison Berger. Glass wardrobes, illuminated from within, come from Italian closet maker Rimadesio.

 chadbourne + doss architects
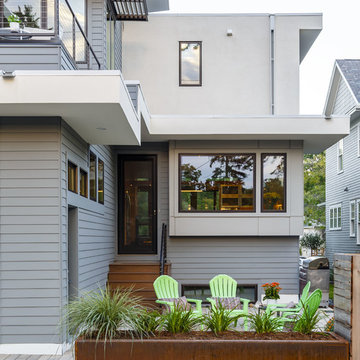
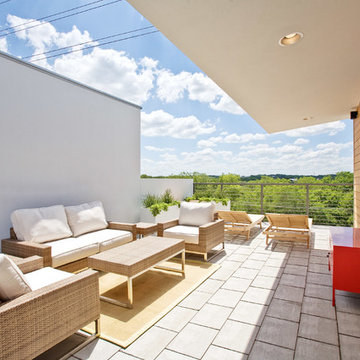
The roof deck of the Cycle House by chadbourne + doss architects includes a cantilevered roof that provides covered space for outdoor lounging.
photo by Benjamin Benschneider
 Quigley Architects
Photo by Modern House Productions, 2016
Patio - mid-sized contemporary backyard concrete paver patio idea in Minneapolis with no cover
Patio - mid-sized contemporary backyard concrete paver patio idea in Minneapolis with no cover

Sponsored
Westerville, OH

Custom Home Works
Franklin County's Award-Winning Design, Build and Remodeling Expert

Blanket Flower / Gaillardia aristata
Photo: Matt Lavin, licensed under Creative Commons Attribution-ShareAlike 2.0 Generic
This is an example of a landscaping in Other.
This is an example of a landscaping in Other.
 Land2c Landscape Architecture

The stairs flanked by pots for herbs lead to a curving pathway. It ends at the sunken circular stone terrace and a fire bowl. The 3 arched trellises form a doorway between the newly planted garden and the view terrace with a retaining/seating wall. The large water pot feature baffles the urban noise. The open grid swing trellis matches the rose trellis and echoes the chicken coop architecture. Clematis, Star jasmine vines and roses will grow up the grids--the first purple blooms show in the picture! The expansive view is enjoyed from everywhere. Berms around the terrace and inside the curve of the path create visual interest and the feeling of moving through the landscape. Down cast path lighting creates safety at night with a minimum of light pollution. The huge sequoia tree is softly lighted for night interest. The original fence will be soon be covered with many flowering vines.

 Land2c Landscape Architecture
Land2c

A small entry courtyard has seating for two, a fountain to baffle urban noise, shingled fencing that now matched the building. Metal trellises hold Star Jasmine vines that soften the wooden 'walls' greening up the entry. Several tall ceramic pots add height and sheen to the only outdoor seating area.
 Land2c Landscape Architecture
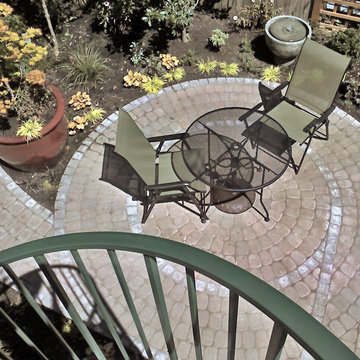
Newly planted usable landscape with circular-curved theme of pavers and spiral staircase for a narrow, rectangular garden entertainment space. The space is interesting when view from the main living area above and at patio level. The pot fountain baffle urban noise.
 Biomirage Landscape, Pool & Garden Design
Melanie Mackenzie
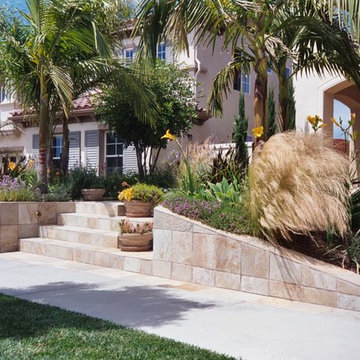
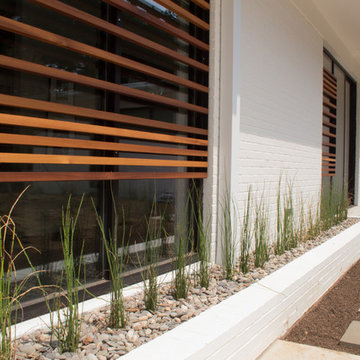
Photo of a mid-sized contemporary drought-tolerant and full sun front yard stone retaining wall landscape in Other.
Photo of a mid-sized contemporary drought-tolerant and full sun front yard stone retaining wall landscape in Other.


 The Foxy Garden
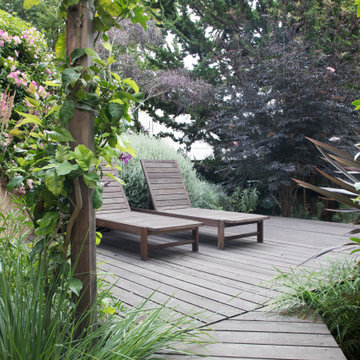
This large and private city garden is nestled behind a handsome 3 story Edwardian, protected from Dolores Street and adjacent buildings. It is owned by four parties with as many garden activities and varied styles. Creating distinct outdoor rooms was never more important!
Curved and meandering pathways were designed to (re)direct views. Down one path you become immersed in a lush explosion of foliage and flowers and charmingly repurposed brick and boulders. In another direction, peace reigns amidst well groomed and organized plants, the structure of the sensible geometry of decking, and book matched large scale pottery.
Edibles are mixed throughout, and again, some are kept tidy and controlled such as the formally espaliered apple tree and lemon archway (Eureka meets Meyers), while others are allowed to wend and wind. Plant screens are used as baffles and living walls to mask unwanted views between rooms while allowing us to retain the sunlight and openness of the site.




1