
Search results for "Surface art tile" in Home Design Ideas

 User
UserA transformed Kitchen. With custom shaker cabinets, encaustic tile floors, soapstone counters, and a butcher block island.
Architectural photography by Bob Martus

 Tile Setters Hawaii LLC
porcelain tile planks (up to 96" x 8")
Inspiration for a large contemporary l-shaped beige floor and porcelain tile open concept kitchen remodel in Hawaii with an undermount sink, flat-panel cabinets, window backsplash, paneled appliances, an island, dark wood cabinets and quartz countertops
Inspiration for a large contemporary l-shaped beige floor and porcelain tile open concept kitchen remodel in Hawaii with an undermount sink, flat-panel cabinets, window backsplash, paneled appliances, an island, dark wood cabinets and quartz countertops

 Nott & Associates
A bright and cheery boys bath with pedestal sink and wrap around blue tile accents.
Inspiration for a mid-sized timeless kids' blue tile bathroom remodel in Los Angeles with a pedestal sink and blue walls
Inspiration for a mid-sized timeless kids' blue tile bathroom remodel in Los Angeles with a pedestal sink and blue walls
Find the right local pro for your project
 Motawi Tileworks

Arts and Crafts kitchen backsplash featuring Motawi Tileworks’ Songbird and Long Stem art tiles in Grey Blue. Photo: Justin Maconochie.
Inspiration for a mid-sized craftsman u-shaped medium tone wood floor kitchen remodel in Detroit with an undermount sink, raised-panel cabinets, gray cabinets, granite countertops, blue backsplash, ceramic backsplash, stainless steel appliances and no island
Inspiration for a mid-sized craftsman u-shaped medium tone wood floor kitchen remodel in Detroit with an undermount sink, raised-panel cabinets, gray cabinets, granite countertops, blue backsplash, ceramic backsplash, stainless steel appliances and no island

 Weglarz Design
Photography by Lori Hamilton
Example of a mid-sized tuscan tile l-shaped staircase design in Tampa with tile risers
Example of a mid-sized tuscan tile l-shaped staircase design in Tampa with tile risers

 Ruth Richards, Allied ASID
This exceptionally large kitchen can pull off the striking architectural details of the hood, coffered brick and beam ceiling and barrel vaulted brick butlers pantry. The juxtaposition of the modern floors and cabinetry against the old world architecture is what makes this so fantastic.
The wood elements contrast against the stark white making each of them more important to the design.
The gray elements in the floor, countertops seat and stool cushions all serve to balance the starkness of the wood/white contrast and soothe over the rest of the room
Kitchen design by Anthony Albert Studios.
Kitchen furniture and accessories by Ruth Richards
photography by Robert Granoff
 Motawi Tileworks

Arts and Crafts kitchen featuring Motawi Tileworks’ Songbird and Long Stem art tiles in Olive
Inspiration for a large craftsman l-shaped light wood floor kitchen remodel in Detroit with an undermount sink, recessed-panel cabinets, medium tone wood cabinets, granite countertops, green backsplash, ceramic backsplash, stainless steel appliances and an island
Inspiration for a large craftsman l-shaped light wood floor kitchen remodel in Detroit with an undermount sink, recessed-panel cabinets, medium tone wood cabinets, granite countertops, green backsplash, ceramic backsplash, stainless steel appliances and an island

Sponsored
Columbus, OH

Hope Restoration & General Contracting
Columbus Design-Build, Kitchen & Bath Remodeling, Historic Renovations
 User
UserIran Watson Photography
Country master white tile and subway tile cement tile floor and multicolored floor bathroom photo in Atlanta with medium tone wood cabinets, gray walls, a vessel sink, black countertops and open cabinets
Country master white tile and subway tile cement tile floor and multicolored floor bathroom photo in Atlanta with medium tone wood cabinets, gray walls, a vessel sink, black countertops and open cabinets
 Rockwood Cabinetry
Design by Robin Rigby Fisher CMKBD/CAPS.
Remodel by Forte Construction.
Photos by Dale Lang of NW Architectural Photography.

Example of a tuscan multicolored tile powder room design in Portland with a vessel sink and wood countertops
Example of a tuscan multicolored tile powder room design in Portland with a vessel sink and wood countertops

 R. B. Schwarz, Inc.
In this master bathroom addition, R. B. Schwarz contractors added a Pella window, inset medicine cabinets, porcelain tile, custom built Amish white cabinets, black absolute granite, Rohl faucets imported from Italy, frameless glass shower door, patterned wallpaper, quiet bath ventilation fan, black and white bathroom. Photo Credit: Marc Golub

 Vani Sayeed Studios
Interior Design - Vani Sayeed Studios
Photography - Jared Kuzia
Transitional master white tile and porcelain tile porcelain tile bathroom photo in Boston with an undermount sink, shaker cabinets, white cabinets, terrazzo countertops and blue walls
Transitional master white tile and porcelain tile porcelain tile bathroom photo in Boston with an undermount sink, shaker cabinets, white cabinets, terrazzo countertops and blue walls

 Custom Surface Solutions
Custom Surface Solutions (www.css-tile.com) - Owner Craig Thompson (512) 430-1215. This project shows a master bathroom remodel with porcelain 12 x 24 white and gray veined marble on walls and floors, custom multi-shelf shower niche with marble shelves. and gray hexagon penny tile shower floor.

 Cascade West Development
The Ascension - Super Ranch on Acreage in Ridgefield Washington by Cascade West Development Inc.
Another highlight of this home is the fortified retreat of the Master Suite and Bath. A built-in linear fireplace, custom 11ft coffered ceilings and 5 large windows allow the delicate interplay of light and form to surround the home-owner in their place of rest. With pristine beauty and copious functions the Master Bath is a worthy refuge for anyone in need of a moment of peace. The gentle curve of the 10ft high, barrel-vaulted ceiling frames perfectly the modern free-standing tub, which is set against a backdrop of three 6ft tall windows. The large personal sauna and immense tile shower offer even more options for relaxation and relief from the day.
Cascade West Facebook: https://goo.gl/MCD2U1
Cascade West Website: https://goo.gl/XHm7Un
These photos, like many of ours, were taken by the good people of ExposioHDR - Portland, Or
Exposio Facebook: https://goo.gl/SpSvyo
Exposio Website: https://goo.gl/Cbm8Ya

Sponsored
Fredericksburg, OH

High Point Cabinets
Columbus' Experienced Custom Cabinet Builder | 4x Best of Houzz Winner

 Kimball Starr Interior Design
Modern farmhouse kitchen design and remodel for a traditional San Francisco home include simple organic shapes, light colors, and clean details. Our farmhouse style incorporates walnut end-grain butcher block, floating walnut shelving, vintage Wolf range, and curvaceous handmade ceramic tile. Contemporary kitchen elements modernize the farmhouse style with stainless steel appliances, quartz countertop, and cork flooring.

 Cypress Design Co.
Bathroom - large transitional master black and white tile and ceramic tile porcelain tile and black floor bathroom idea in Providence with open cabinets, a two-piece toilet, gray walls, a console sink, a hinged shower door and black countertops

 Custom Surface Solutions
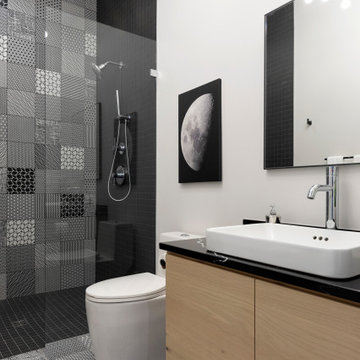
Custom Surface Solutions (www.css-tile.com) - Owner Craig Thompson (512) 430-1215. This project shows a master bathroom remodel with porcelain 12 x 24 white and gray veined marble on walls and floors, custom multi-shelf shower niche with marble shelves. and gray hexagon penny tile shower floor.

Sponsored
Columbus, OH

EverHome Improvement & Design
Top Choice for Reliable Tile & Stone | Franklin County, Ohio
 Custom Surface Solutions
Custom Surface Solutions (www.css-tile.com) - Owner Craig Thompson (512) 430-1215. This project shows a master bathroom remodel with porcelain 12 x 24 white and gray veined marble on walls and floors, custom multi-shelf shower niche with marble shelves. and gray hexagon penny tile shower floor.

 Amy Storm & Company
This is a SMALL bathroom with a lot of punch! The double sink was painted black on the base to tie into the black accents on the floor. The subway tile was added to protect the space and make it super kid proof, since this is the bathroom closest to the pool!
Joe Kwon Photography

 Hammer & Hand
This kitchen and bathroom remodel, designed by Kevin Fischer at Alice Design and Charlotte Cooney of Domestic Arts, realizes the homeowners' vision of a clean, simple and utilitarian space. The home remodel features a new kitchen, bathroom, and living area.
Photography by Mitchell Snyder.
1