
Search results for "Sw passive" in Home Design Ideas

 Trend Interior Design
Kitchen by Trend Interior Design
Inspiration for a transitional l-shaped dark wood floor open concept kitchen remodel in Tampa with an undermount sink, recessed-panel cabinets, white cabinets, marble countertops, white backsplash, custom tile backsplash, stainless steel appliances, gray walls and two islands
Inspiration for a transitional l-shaped dark wood floor open concept kitchen remodel in Tampa with an undermount sink, recessed-panel cabinets, white cabinets, marble countertops, white backsplash, custom tile backsplash, stainless steel appliances, gray walls and two islands

 State Street Interiors
****Please click on image for additional details****
Living room - transitional formal dark wood floor living room idea in Cedar Rapids with gray walls, a ribbon fireplace, a stone fireplace and a tv stand
Living room - transitional formal dark wood floor living room idea in Cedar Rapids with gray walls, a ribbon fireplace, a stone fireplace and a tv stand

Find the right local pro for your project
 Hamtil Construction, LLC
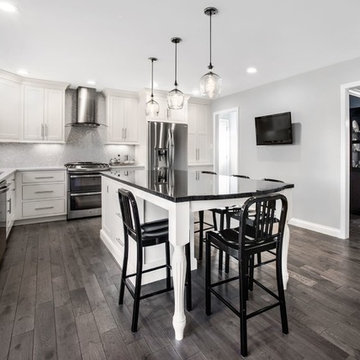
Large transitional l-shaped medium tone wood floor and brown floor kitchen photo in Orange County with an undermount sink, recessed-panel cabinets, granite countertops, gray backsplash, mosaic tile backsplash, stainless steel appliances and an island
 State Street Interiors
****Please click on image for additional details****
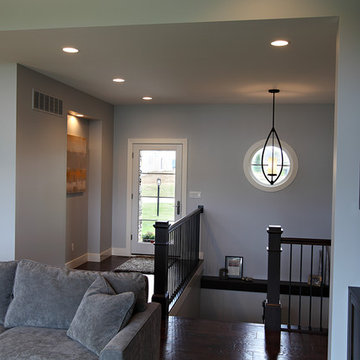
Example of a transitional entryway design in Cedar Rapids
Example of a transitional entryway design in Cedar Rapids
 GordonDunning, LLC
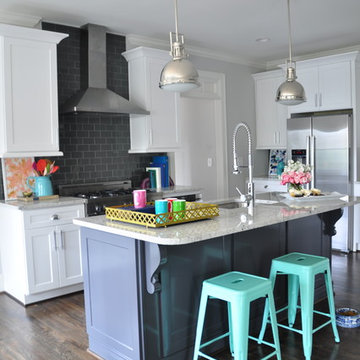
We all know that this is the space where everyone gathers whether you want them to or not! We believe in creating a clean palette that can host all of the colorful chaos of the holiday crowds, an elegant night of cooking for two, and the frosting-covered fingers of a pack of four year olds. A kitchen’s flexibility and usefulness are as important as the finishes, and it is our job to listen to your functional needs as well as your aesthetic desires.
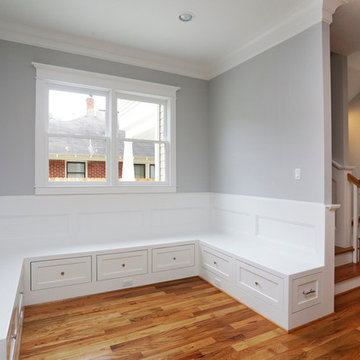


Sponsored
Delaware, OH

Buckeye Basements, Inc.
Central Ohio's Basement Finishing ExpertsBest Of Houzz '13-'21
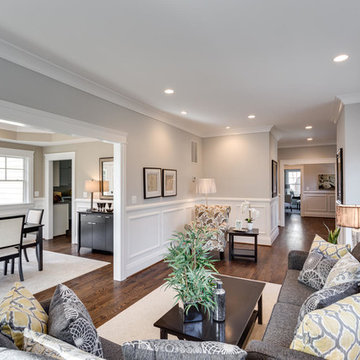
 Jami Meek Designs
Low Gear Photography

Elegant girl carpeted and gray floor nursery photo in Kansas City with gray walls
Elegant girl carpeted and gray floor nursery photo in Kansas City with gray walls
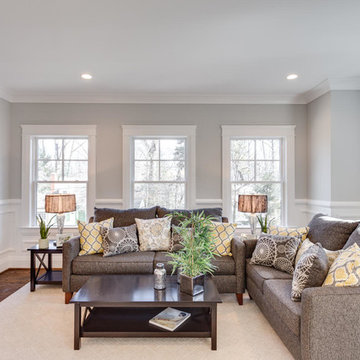
 Starbuck Realty
Family Room;
Photo Credit: Home Visit Photography
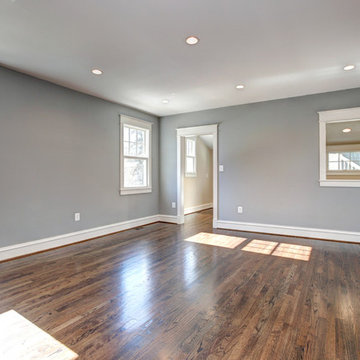
Family room - mid-sized craftsman open concept medium tone wood floor family room idea in DC Metro with gray walls and no fireplace
Family room - mid-sized craftsman open concept medium tone wood floor family room idea in DC Metro with gray walls and no fireplace
 Prodigy Homes Inc.
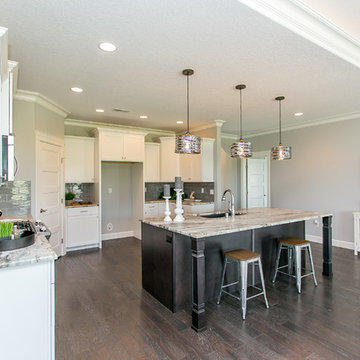
Wall color: SW7064 Passive
Trim color: SW7005 Pure White
Kitchen - contemporary kitchen idea in Seattle
Kitchen - contemporary kitchen idea in Seattle
 Glenn Layton Homes
Glenn Layton Homes, LLC, "Building Your Coastal Lifestyle"
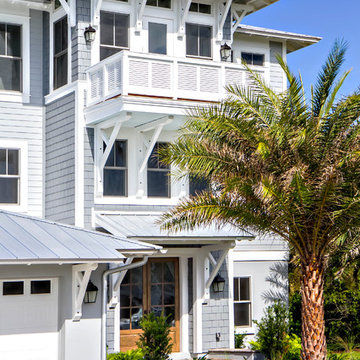
Example of a beach style gray three-story wood exterior home design in Jacksonville with a hip roof
Example of a beach style gray three-story wood exterior home design in Jacksonville with a hip roof


 Aspire Fine Homes
Benjamin Hill Photography

Dining room - huge transitional medium tone wood floor and brown floor dining room idea in Houston with no fireplace and gray walls
Dining room - huge transitional medium tone wood floor and brown floor dining room idea in Houston with no fireplace and gray walls
 Majestic Builders, Inc.
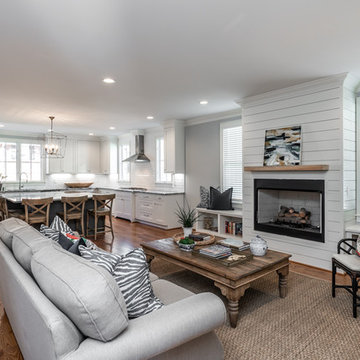
Example of a transitional open concept medium tone wood floor and brown floor living room design with gray walls, a standard fireplace and a wood fireplace surround
 Starbuck Realty
Family Room/Morning Room;
Photo Credit: Home Visit Photography

Inspiration for a mid-sized craftsman l-shaped medium tone wood floor open concept kitchen remodel in DC Metro with a single-bowl sink, beaded inset cabinets, gray cabinets, quartzite countertops, white backsplash, mosaic tile backsplash, white appliances and an island
Inspiration for a mid-sized craftsman l-shaped medium tone wood floor open concept kitchen remodel in DC Metro with a single-bowl sink, beaded inset cabinets, gray cabinets, quartzite countertops, white backsplash, mosaic tile backsplash, white appliances and an island
 State Street Interiors
Windmiller Design & Development
****Please click on image for additional details****
Example of a transitional living room design in Cedar Rapids
Example of a transitional living room design in Cedar Rapids
 Farinelli Construction, Inc.
Andy Warren Photography
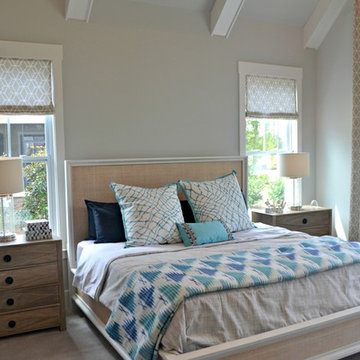
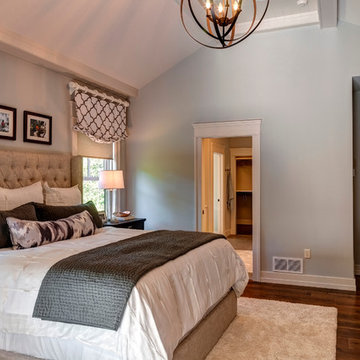
Example of a classic master bedroom design with gray walls
Example of a classic master bedroom design with gray walls
 Classic Cottages LLC
BTW Images

Example of a transitional medium tone wood floor entry hall design in DC Metro with gray walls and a medium wood front door
Example of a transitional medium tone wood floor entry hall design in DC Metro with gray walls and a medium wood front door
 Fresh Paint
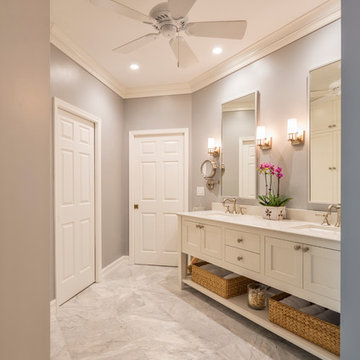
Large transitional master marble floor and gray floor bathroom photo in Vancouver with shaker cabinets, white cabinets, a two-piece toilet, gray walls, an undermount sink and quartz countertops
1