
Search results for "Swinger" in Home Design Ideas
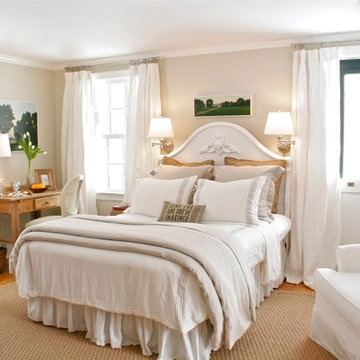
 Saint-Onge Design
Stephen Saint-Onge | Designer and Photographer
Beach style medium tone wood floor bedroom photo in New York with beige walls
Beach style medium tone wood floor bedroom photo in New York with beige walls
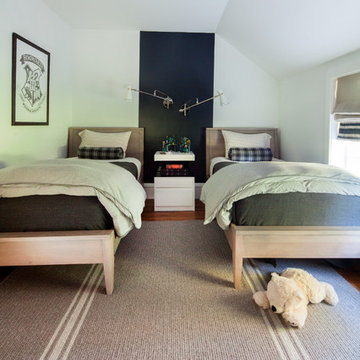
 S. B. Long Interiors
photographed by Neil Landino
Transitional kids' room photo in New York with white walls
Transitional kids' room photo in New York with white walls

 Guimar Urbina Interiors, Corp.
Emilio Collavino
Mid-sized trendy guest porcelain tile bedroom photo in Miami with beige walls
Mid-sized trendy guest porcelain tile bedroom photo in Miami with beige walls
Find the right local pro for your project

 Rethink Design Studio
Richard Leo Johnson
Wall Color: Benjamin Moore - White Wisp OC-54
Ceiling & Trim Color: Sherwin Williams Extra White 7006
Door Color: Benjmain Moore - Gray Owl OC-52
Bed: Jonathon Wesley Upholstery
Headboard Pillows: Headgehouse, Majorca - Navy and Cranberry
Duvet: Area Inc., Marie - Grey, 100% Linen
Wall Swinger: House of Troy, Generation 3 LED - White
Rug: Loloi, QN-01 Indigo
Wall Baskets: Asher + Rye, TineKHome

 Hudson Place Realty
Property Marketed by Hudson Place Realty - Style meets substance in this circa 1875 townhouse. Completely renovated & restored in a contemporary, yet warm & welcoming style, 295 Pavonia Avenue is the ultimate home for the 21st century urban family. Set on a 25’ wide lot, this Hamilton Park home offers an ideal open floor plan, 5 bedrooms, 3.5 baths and a private outdoor oasis.
With 3,600 sq. ft. of living space, the owner’s triplex showcases a unique formal dining rotunda, living room with exposed brick and built in entertainment center, powder room and office nook. The upper bedroom floors feature a master suite separate sitting area, large walk-in closet with custom built-ins, a dream bath with an over-sized soaking tub, double vanity, separate shower and water closet. The top floor is its own private retreat complete with bedroom, full bath & large sitting room.
Tailor-made for the cooking enthusiast, the chef’s kitchen features a top notch appliance package with 48” Viking refrigerator, Kuppersbusch induction cooktop, built-in double wall oven and Bosch dishwasher, Dacor espresso maker, Viking wine refrigerator, Italian Zebra marble counters and walk-in pantry. A breakfast nook leads out to the large deck and yard for seamless indoor/outdoor entertaining.
Other building features include; a handsome façade with distinctive mansard roof, hardwood floors, Lutron lighting, home automation/sound system, 2 zone CAC, 3 zone radiant heat & tremendous storage, A garden level office and large one bedroom apartment with private entrances, round out this spectacular home.

 Cherokee Construction
Architect: Peter Zimmerman, Peter Zimmerman Architects
Interior Designer: Allison Forbes, Forbes Design Consultants
Photographer: Tom Crane
Living room - large traditional carpeted living room idea in Philadelphia with pink walls and a wall-mounted tv
Living room - large traditional carpeted living room idea in Philadelphia with pink walls and a wall-mounted tv

 Rasmussen Construction
Custom made light fixtures that you can use to swing down the hall.
Design: Gast Architects
Photo by: Stephen Fridge
Hallway - large contemporary ceramic tile hallway idea in San Francisco with beige walls
Hallway - large contemporary ceramic tile hallway idea in San Francisco with beige walls

 Howell Custom Building Group
The goal of this remodel was to create a tranquil escape for the homeowner's. A window seat with drawers below add an inviting feature and functionality to the room. A soft, intimate ambiance was created with high wainscoting around the room, and by replacing the original cathedral ceiling with a framed soffit and paneled, raised ceiling that's up lit. A combination entertainment center/dresser was built into one corner of the room. photo by Greg Premru

 Twice As Nice Interiors
Ric Marder Imagery
Inspiration for a large modern master dark wood floor bedroom remodel in New York with beige walls and no fireplace
Inspiration for a large modern master dark wood floor bedroom remodel in New York with beige walls and no fireplace

 Belluschi Consulting
Blaine Truitt Covert
Inspiration for a small contemporary enclosed cork floor living room remodel in Portland with beige walls and no fireplace
Inspiration for a small contemporary enclosed cork floor living room remodel in Portland with beige walls and no fireplace
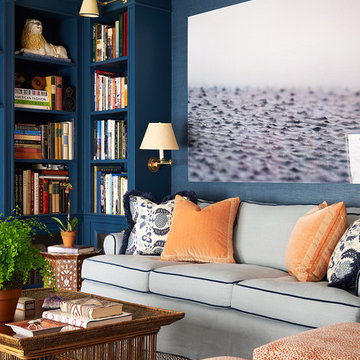
 Studio 511
The cabinetry in this casual library is painted a deep blue to accent the pale blue and orange compliments on the furniture. Interior Design by Ashley Whittaker. Thomas Loof photography.

 Dolphin Architects & Builders, Inc.
Jim Somerset Photography
Example of a beach style girl carpeted kids' room design in Charleston with white walls
Example of a beach style girl carpeted kids' room design in Charleston with white walls

 Thinkterior LLC
THEME The main theme for this room
is an active, physical and personalized
experience for a growing boy. This was
achieved with the use of bold colors,
creative inclusion of personal favorites
and the use of industrial materials.
FOCUS The main focus of the room is
the 12 foot long x 4 foot high elevated
bed. The bed is the focal point of the
room and leaves ample space for
activity within the room beneath. A
secondary focus of the room is the
desk, positioned in a private corner of
the room outfitted with custom lighting
and suspended desktop designed to
support growing technical needs and
school assignments.
STORAGE A large floor armoire was
built at the far die of the room between
the bed and wall.. The armoire was
built with 8 separate storage units that
are approximately 12”x24” by 8” deep.
These enclosed storage spaces are
convenient for anything a growing boy
may need to put away and convenient
enough to make cleaning up easy for
him. The floor is built to support the
chair and desk built into the far corner
of the room.
GROWTH The room was designed
for active ages 8 to 18. There are
three ways to enter the bed, climb the
knotted rope, custom rock wall, or pipe
monkey bars up the wall and along
the ceiling. The ladder was included
only for parents. While these are the
intended ways to enter the bed, they
are also a convenient safety system to
prevent younger siblings from getting
into his private things.
SAFETY This room was designed for an
older child but safety is still a critical
element and every detail in the room
was reviewed for safety. The raised bed
includes extra long and higher side
boards ensuring that any rolling in bed
is kept safe. The decking was sanded
and edges cleaned to prevent any
potential splintering. Power outlets are
covered using exterior industrial outlets
for the switches and plugs, which also
looks really cool.
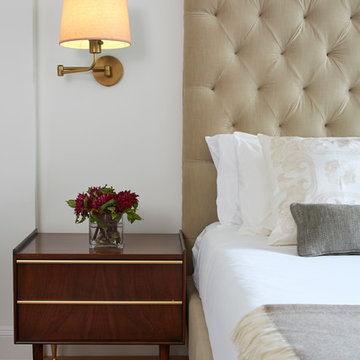
 Décor Aid
A mid-century bedside table sits next to the tufted headboard.
Inspiration for a transitional master light wood floor bedroom remodel in New York with white walls
Inspiration for a transitional master light wood floor bedroom remodel in New York with white walls

 Jennifer Ballard Interiors
The client fell in love with this Modena tile from Emser - which has a Petrified wood look to it. With the active pattern in it - the remaining tile installed was a mixture of natural stone and glass.

 Michael Menn Ltd.
Inspiration for a mid-sized eclectic formal and enclosed dark wood floor living room remodel in Chicago with yellow walls, a standard fireplace, a stone fireplace and no tv


 Elms Interior Design
built in bed, striped quilt, shiplap, built in shelves, open shelves, bed alcove, bed nook, gray armchair, white sofa, striped ottoman
Photography by Michael J. Lee
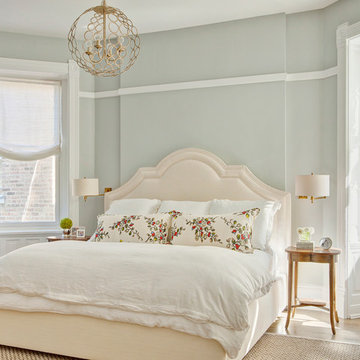
 SPACE Architects + Planners
Mid-sized elegant master light wood floor bedroom photo in Chicago with gray walls and no fireplace
 Alys Design
Dan Cutrona

Example of a beach style guest painted wood floor bedroom design in Boston with white walls
Example of a beach style guest painted wood floor bedroom design in Boston with white walls
1