
Search results for "Table with metal studs" in Home Design Ideas

 Shanghai MTC Industrial Co.,LTD
We completed the production of this metal stud and track roll forming machine that would produce 0.8-1.2mm c shaped stud for the ligh steel buildings.
This metal c stud track roll forming machine consists of manual decoiler, roll forming parts, hydraulic system, control system and runout tables. Our c stud roll forming machine works fully automatically under PLC control system after all required quantities and lengths are input through the touch screen.
Detailed Specifications of Metal C stud track roll forming machine:
Decoiler Type: Manual Decoiler
Weight Capacity Of Decoiler:3 Tons
Material: Galvanized steel strips;
Material Thickness:0.8-1.2mm
Shaft Diameter:70mm
Forming Roller stand:15 stations
Shaft Material:First grade 45# steel, heated and quenched
Roller material:45# steel coated with hard chrome
Forming Speed:8-12m/min
Main Power:5.5 KW
Cutting type:Hydraulic cutting
Hydraulic power:3KW
Material of Cutting Blade:Cr12Steel
Cutting length tolerance:+/- 2mm
Electrical Control System:Panasonic PLC Board with Inverter, Omron Encoder;
Electricity Input: 380V, 3 Phase 50Hz
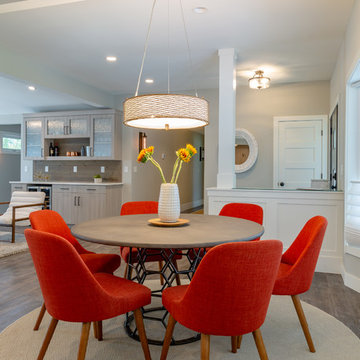
 restyle design, llc
This ranch was a complete renovation! We took it down to the studs and redesigned the space for this young family. We opened up the main floor to create a large kitchen with two islands and seating for a crowd and a dining nook that looks out on the beautiful front yard. We created two seating areas, one for TV viewing and one for relaxing in front of the bar area. We added a new mudroom with lots of closed storage cabinets, a pantry with a sliding barn door and a powder room for guests. We raised the ceilings by a foot and added beams for definition of the spaces. We gave the whole home a unified feel using lots of white and grey throughout with pops of orange to keep it fun.

 Cindy Smetana Interiors
Martin King
Example of a mid-sized transitional dark wood floor and brown floor hallway design in Orange County with beige walls
Example of a mid-sized transitional dark wood floor and brown floor hallway design in Orange County with beige walls
Find the right local pro for your project
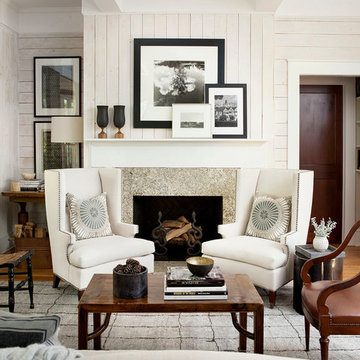
 Robert Brown Interior Design
Erica George Dines
Living room - transitional living room idea in Atlanta
Living room - transitional living room idea in Atlanta

 Gervis Design Studio
Example of a mid-sized transitional open concept and formal marble floor living room design in Miami with beige walls, a standard fireplace, a stone fireplace and no tv

 Bonnie Paige Interiors
Lorin Klaris Photography
Kitchen/dining room combo - farmhouse dark wood floor kitchen/dining room combo idea in New York with white walls
Kitchen/dining room combo - farmhouse dark wood floor kitchen/dining room combo idea in New York with white walls

 Big Wood Timber Frames, Inc.
Mountain style formal living room photo in Minneapolis with a standard fireplace and a stone fireplace



 Earth Elements Design Center
Incorporating rustic touches into the modern guest bedroom and bath.
Bedroom - large contemporary guest bamboo floor bedroom idea with multicolored walls and no fireplace
Bedroom - large contemporary guest bamboo floor bedroom idea with multicolored walls and no fireplace
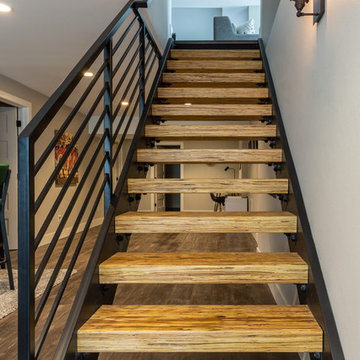 restyle design, llc
This ranch was a complete renovation! We took it down to the studs and redesigned the space for this young family. We opened up the main floor to create a large kitchen with two islands and seating for a crowd and a dining nook that looks out on the beautiful front yard. We created two seating areas, one for TV viewing and one for relaxing in front of the bar area. We added a new mudroom with lots of closed storage cabinets, a pantry with a sliding barn door and a powder room for guests. We raised the ceilings by a foot and added beams for definition of the spaces. We gave the whole home a unified feel using lots of white and grey throughout with pops of orange to keep it fun.

 Risinger Homes
Casey Dunn
This is an example of a mid-sized cottage porch design in Austin with decking.
This is an example of a mid-sized cottage porch design in Austin with decking.

 G&G Custom Homes, Inc
Example of a mid-sized mountain style underground home bar design in Indianapolis with beige walls, no fireplace and a bar
 M. Barnes & Co
Danny Piassick
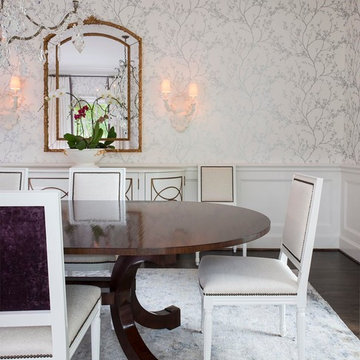
Example of a classic dark wood floor enclosed dining room design in Dallas with white walls
Example of a classic dark wood floor enclosed dining room design in Dallas with white walls

 Bromley Caldari Architects PC
Photo: www.mikikokikuyama.com
Example of a minimalist concrete floor living room design in New York
Example of a minimalist concrete floor living room design in New York


 Kade Homes & Renovations
Adam Pendleton
Mid-sized country master white tile and subway tile porcelain tile and gray floor drop-in bathtub photo in Atlanta with shaker cabinets, gray cabinets, a drop-in sink, quartz countertops and a hinged shower door
Mid-sized country master white tile and subway tile porcelain tile and gray floor drop-in bathtub photo in Atlanta with shaker cabinets, gray cabinets, a drop-in sink, quartz countertops and a hinged shower door


 Hufft
HufftThe integrated master bed and night stand
float off a walnut clad wall.
Photography by Andrew Fabin
Trendy master bedroom photo in Kansas City
Trendy master bedroom photo in Kansas City

 John McClain Design
Custom iron stair rail in a geometric pattern is showcased against custom white floor to ceiling wainscoting along the stairwell. A custom brass table greets you as you enter.
Photo: Stephen Allen

Sponsored
Sunbury, OH

J.Holderby - Renovations
Franklin County's Leading General Contractors - 2X Best of Houzz!

 Sean Litchfield Photography
Sean Litchfield
Living room - coastal formal and enclosed dark wood floor living room idea in New York with beige walls
Living room - coastal formal and enclosed dark wood floor living room idea in New York with beige walls

 Ivy Lane Living
Angie Seckinger
Inspiration for a transitional living room remodel in DC Metro with gray walls
Inspiration for a transitional living room remodel in DC Metro with gray walls

 Sarah Greenman
Photo: Sarah Greenman © 2014 Houzz
Eclectic dining room photo in Dallas with beige walls
Eclectic dining room photo in Dallas with beige walls
1