
Search results for "Teal and red" in Home Design Ideas
 Megan Dent
Scott Amundson

Inspiration for a large 1950s brown floor and medium tone wood floor kitchen/dining room combo remodel in Minneapolis with green walls, a standard fireplace and a brick fireplace
Inspiration for a large 1950s brown floor and medium tone wood floor kitchen/dining room combo remodel in Minneapolis with green walls, a standard fireplace and a brick fireplace


 Clean Design
Regan Wood Photography
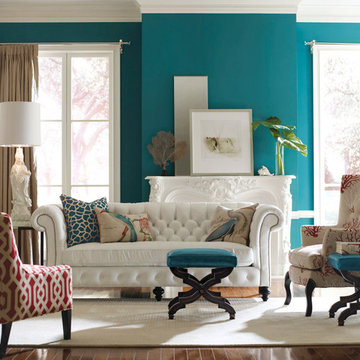
Inspiration for a mid-sized contemporary open concept dark wood floor family room remodel in New York with white walls and a wall-mounted tv
Inspiration for a mid-sized contemporary open concept dark wood floor family room remodel in New York with white walls and a wall-mounted tv
Find the right local pro for your project
 WECSELMAN DESIGN
Deborah Wecselman Design, Inc

Mid-sized beach style master light wood floor and gray floor bedroom photo in Miami with white walls and no fireplace
Mid-sized beach style master light wood floor and gray floor bedroom photo in Miami with white walls and no fireplace

 Burnham Design
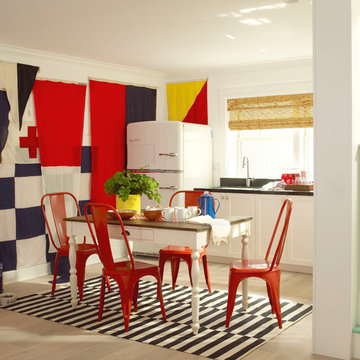
Mid-sized beach style light wood floor dining room photo in San Diego with white walls
![DESOTO HISTORIC [reno]](https://st.hzcdn.com/fimgs/f63197cf0a3411a9_6927-w360-h360-b0-p0--.jpg)
 Omega Construction and Design, Inc.
© Greg Riegler

Large ornate blue wood exterior home photo in Other with a shingle roof
Large ornate blue wood exterior home photo in Other with a shingle roof


 Elizabeth Swartz Interiors
Photography by Eric Roth

Kitchen - traditional l-shaped medium tone wood floor kitchen idea in Boston with a drop-in sink, raised-panel cabinets, medium tone wood cabinets, metallic backsplash, stainless steel appliances and an island
Kitchen - traditional l-shaped medium tone wood floor kitchen idea in Boston with a drop-in sink, raised-panel cabinets, medium tone wood cabinets, metallic backsplash, stainless steel appliances and an island
 BwCollier Interior Design, BwC Studio, Inc

Mahjong Game Room with Wet Bar
Seated home bar - mid-sized transitional seated home bar idea in Houston with mirror backsplash, recessed-panel cabinets and blue cabinets
Seated home bar - mid-sized transitional seated home bar idea in Houston with mirror backsplash, recessed-panel cabinets and blue cabinets
 Dovetail Renovation, Inc.
Steve Henke/Kory Reckinger

Elegant enclosed dark wood floor living room library photo in Minneapolis with white walls, a standard fireplace and no tv
Elegant enclosed dark wood floor living room library photo in Minneapolis with white walls, a standard fireplace and no tv
 ForTech Solutions

Inspiration for a mediterranean beige floor dedicated laundry room remodel in Los Angeles with raised-panel cabinets, medium tone wood cabinets, multicolored walls and a side-by-side washer/dryer
 Isabella Patrick Interior Design

What's your favorite part of this kitchen? It's hard for me to choose between the custom semi-handmade cabinet fronts, matte black hardware, open concept, faux-bois tile and crisp appliances! So much light!
Photo: Alec Hemer





 Dragonfly Designs
Susie Brenner Photography
Mid-sized transitional dark wood floor living room photo in Denver with a music area, gray walls, a standard fireplace, a brick fireplace and no tv
Mid-sized transitional dark wood floor living room photo in Denver with a music area, gray walls, a standard fireplace, a brick fireplace and no tv
 Hive Home
Amy Bartlam

Inspiration for a large eclectic master medium tone wood floor and brown floor bedroom remodel in Los Angeles with pink walls and no fireplace
Inspiration for a large eclectic master medium tone wood floor and brown floor bedroom remodel in Los Angeles with pink walls and no fireplace
 Degnan Design Build + Degnan Design Group
Howard Roberts - Landscape design & phiotos
Christine Levy- flowers and arrangements

This is an example of a large craftsman partial sun front yard brick garden path in New York for spring.
This is an example of a large craftsman partial sun front yard brick garden path in New York for spring.

 CBI Design Professionals, Inc.
The mud room in this Bloomfield Hills residence was a part of a whole house renovation and addition, completed in 2016. Directly adjacent to the indoor gym, outdoor pool, and motor court, this room had to serve a variety of functions. The tile floor in the mud room is in a herringbone pattern with a tile border that extends the length of the hallway. Two sliding doors conceal a utility room that features cabinet storage of the children's backpacks, supplies, coats, and shoes. The room also has a stackable washer/dryer and sink to clean off items after using the gym, pool, or from outside. Arched French doors along the motor court wall allow natural light to fill the space and help the hallway feel more open.

Sponsored
Sunbury, OH

J.Holderby - Renovations
Franklin County's Leading General Contractors - 2X Best of Houzz!
 BwCollier Interior Design, BwC Studio, Inc
Mahjong Game Room with Wet Bar
Inspiration for a mid-sized transitional carpeted and multicolored floor family room remodel in Houston with a bar and multicolored walls
Inspiration for a mid-sized transitional carpeted and multicolored floor family room remodel in Houston with a bar and multicolored walls

 Copper Sky Design + Remodel
Example of a large island style galley medium tone wood floor eat-in kitchen design in Atlanta with an undermount sink, shaker cabinets, red cabinets, quartz countertops, blue backsplash, mosaic tile backsplash, stainless steel appliances and a peninsula

 Gina Sims Designs
Cati Teague Photography
Inspiration for a mid-sized eclectic built-in desk medium tone wood floor and brown floor study room remodel in Atlanta with blue walls
Inspiration for a mid-sized eclectic built-in desk medium tone wood floor and brown floor study room remodel in Atlanta with blue walls
1