
Search results for "Textured laminate" in Home Design Ideas

 Eastside Design & Build Inc.
Eat-in kitchen - mid-sized contemporary l-shaped ceramic tile eat-in kitchen idea in New York with flat-panel cabinets, white cabinets, brown backsplash, an undermount sink and stainless steel appliances

 Marcye Philbrook
Siri Blanchette/Blind Dog Photo Associates
This living room designed by Marcye Philbrook is textural, soothing, comfortable and contemporary. The cable rail "holding" up the shelves, concrete mantel in a sandy tone, floating shelves in a very textural laminate, modern fireplace with driftwood inside as well as the warm beiges and cool grays playing off of each other remind one of the natural Maine shore.

 Zogheib, Necessary Luxury
Mid-sized trendy freestanding desk gray floor and laminate floor study room photo with gray walls and no fireplace
Find the right local pro for your project
 gail owens photography
Kristy Kropat Interior Design
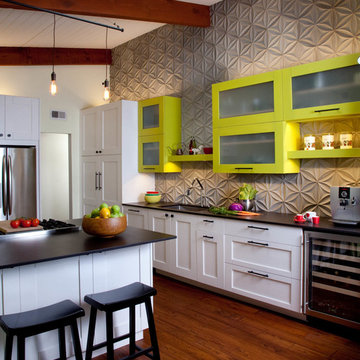
Example of a trendy dark wood floor kitchen design in San Diego with an undermount sink, shaker cabinets, green cabinets, gray backsplash, stainless steel appliances and an island
Example of a trendy dark wood floor kitchen design in San Diego with an undermount sink, shaker cabinets, green cabinets, gray backsplash, stainless steel appliances and an island

Trendy medium tone wood floor kitchen photo in Seattle with an undermount sink, flat-panel cabinets, light wood cabinets, multicolored backsplash, stainless steel appliances and an island
 Pinnacle Mountain Homes
Pinnacle Mountain Homes
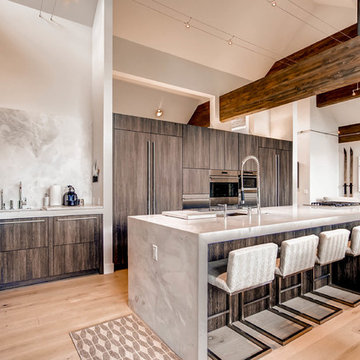
Eat-in kitchen - contemporary galley light wood floor eat-in kitchen idea in Denver with flat-panel cabinets, gray cabinets, stainless steel appliances and an island
Eat-in kitchen - contemporary galley light wood floor eat-in kitchen idea in Denver with flat-panel cabinets, gray cabinets, stainless steel appliances and an island


Sponsored
Delaware, OH

Buckeye Basements, Inc.
Central Ohio's Basement Finishing ExpertsBest Of Houzz '13-'21
 User
UserTERRA | Albero Collection | Barnside
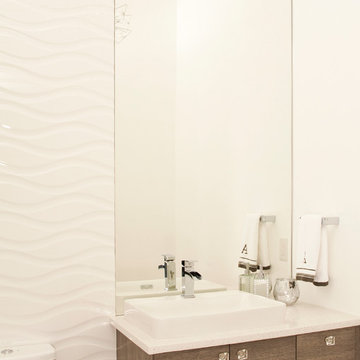
Example of a trendy dark wood floor bathroom design in Seattle with flat-panel cabinets and a vessel sink
Example of a trendy dark wood floor bathroom design in Seattle with flat-panel cabinets and a vessel sink
 User
UserTERRA | Legno | Ash • PORTA | High-Gloss | Bianco
Dealer: Design Depot (Englewood, NJ)
Photo: Nadav Havakook
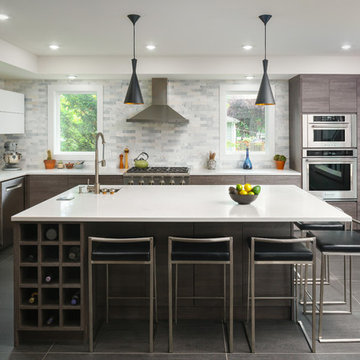
Inspiration for a contemporary u-shaped gray floor enclosed kitchen remodel in Seattle with flat-panel cabinets, gray cabinets, an island, an undermount sink, gray backsplash and stainless steel appliances
Inspiration for a contemporary u-shaped gray floor enclosed kitchen remodel in Seattle with flat-panel cabinets, gray cabinets, an island, an undermount sink, gray backsplash and stainless steel appliances
 User
UserLee Klopfer
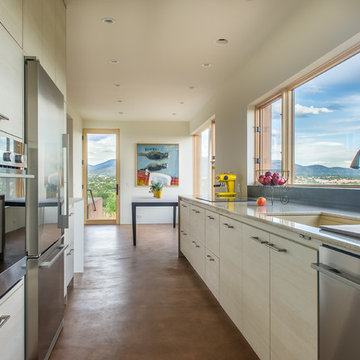
Kitchen - contemporary galley kitchen idea in Albuquerque with an undermount sink, flat-panel cabinets, white cabinets and stainless steel appliances
Kitchen - contemporary galley kitchen idea in Albuquerque with an undermount sink, flat-panel cabinets, white cabinets and stainless steel appliances
 IMI Design, LLC
Anita Lang - IMI Design - Scottsdale, AZ

Large trendy beige floor and laminate floor great room photo in Phoenix with beige walls and no fireplace
Large trendy beige floor and laminate floor great room photo in Phoenix with beige walls and no fireplace

 Randall Lee's Flooring America
Evoke laminate, color: Adrian
Stainmaster carpet made into a 9x7 area rug, style: Living Circle, color: Jazzy
Inspiration for a mid-sized timeless guest laminate floor and brown floor bedroom remodel in Portland with white walls and no fireplace
Inspiration for a mid-sized timeless guest laminate floor and brown floor bedroom remodel in Portland with white walls and no fireplace
 Bilotta Kitchen & Home

Contemporary design needn’t be cold and stark; this kitchen is a study in blending colors, patterns, and finishes to dazzle at every turn. Flaunting the convention of pairing gloss white with matte wood, this does just the opposite: mixing matte white paint with high-gloss walnut-look laminate. But why stop there when you can introduce a softly pearlized chocolate textured laminate for even more interest? The upper section of the coffee area combines dark textured uppers with a gloss horizontal laminate backsplash. It pops against surrounding white bases, paneled refrigeration columns, and oven cabinet. While the waterfall island also features the textured laminate, the entire range/sink wall is white to accentuate the dark materials. A tall pantry is gloss wood laminate (here oriented vertically) that continues in a flyover to the oven cabinet.
Variety is even found in the hardware: wall cabinets have touch latches; white bases have brushed nickel edge pulls; and the textured laminate bases have bronze integrated channel pulls. The butler’s pantry includes a paneled wine refrigerator and corner sink. Its glass doors boast bronze metal frames with interiors of horizontal gloss laminate. Unifying the elements is honed “Calacatta Lincoln” marble for all the countertops and slab backsplashes.


 Floor Coverings International-Central Kentucky
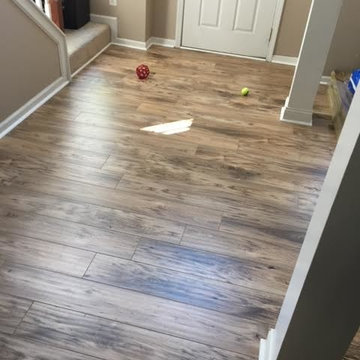
Hallway - mid-sized traditional brown floor hallway idea with beige walls

 Martin's Floor Covering
Living room - transitional open concept and formal dark wood floor and brown floor living room idea in Orange County with no fireplace, no tv and white walls

 By Design
Example of a trendy l-shaped eat-in kitchen design in Sacramento with flat-panel cabinets, gray cabinets, metallic backsplash, mosaic tile backsplash, stainless steel appliances and an island

 Nar Design Group
A combination of quarter sawn white oak material with kerf cuts creates harmony between the cabinets and the warm, modern architecture of the home. We mirrored the waterfall of the island to the base cabinets on the range wall. This project was unique because the client wanted the same kitchen layout as their previous home but updated with modern lines to fit the architecture. Floating shelves were swapped out for an open tile wall, and we added a double access countertwall cabinet to the right of the range for additional storage. This cabinet has hidden front access storage using an intentionally placed kerf cut and modern handleless design. The kerf cut material at the knee space of the island is extended to the sides, emphasizing a sense of depth. The palette is neutral with warm woods, dark stain, light surfaces, and the pearlescent tone of the backsplash; giving the client’s art collection a beautiful neutral backdrop to be celebrated.
For the laundry we chose a micro shaker style cabinet door for a clean, transitional design. A folding surface over the washer and dryer as well as an intentional space for a dog bed create a space as functional as it is lovely. The color of the wall picks up on the tones of the beautiful marble tile floor and an art wall finishes out the space.
In the master bath warm taupe tones of the wall tile play off the warm tones of the textured laminate cabinets. A tiled base supports the vanity creating a floating feel while also providing accessibility as well as ease of cleaning.
An entry coat closet designed to feel like a furniture piece in the entry flows harmoniously with the warm taupe finishes of the brick on the exterior of the home. We also brought the kerf cut of the kitchen in and used a modern handleless design.
The mudroom provides storage for coats with clothing rods as well as open cubbies for a quick and easy space to drop shoes. Warm taupe was brought in from the entry and paired with the micro shaker of the laundry.
In the guest bath we combined the kerf cut of the kitchen and entry in a stained maple to play off the tones of the shower tile and dynamic Patagonia granite countertops.

Sponsored
Columbus, OH
Free consultation for landscape design!

Peabody Landscape Group
Columbus' Reliable Landscape Design & Contracting

 BUTZ + KLUG Architecture
Featured 'Bath of the Month' in House Beautiful Magazine.
http://tinyurl.com/butzklughousebeautiful
Eric Roth Photography
 Marcye Philbrook
Siri Blanchette/Blind Dog Photo Associates
This master bath was designed with the feel of a misty, overcast day on a natural Maine beach. The porcelain tile looks like gray limestone, the textured laminate on the vanity looks like aged driftwood, and the wall color looks like an overcast sky.

 Moriq
MoriqInspiration for a mid-sized contemporary galley kitchen remodel in Hyderabad with flat-panel cabinets, beige cabinets, solid surface countertops, stainless steel appliances and an island
1