

The Braxton
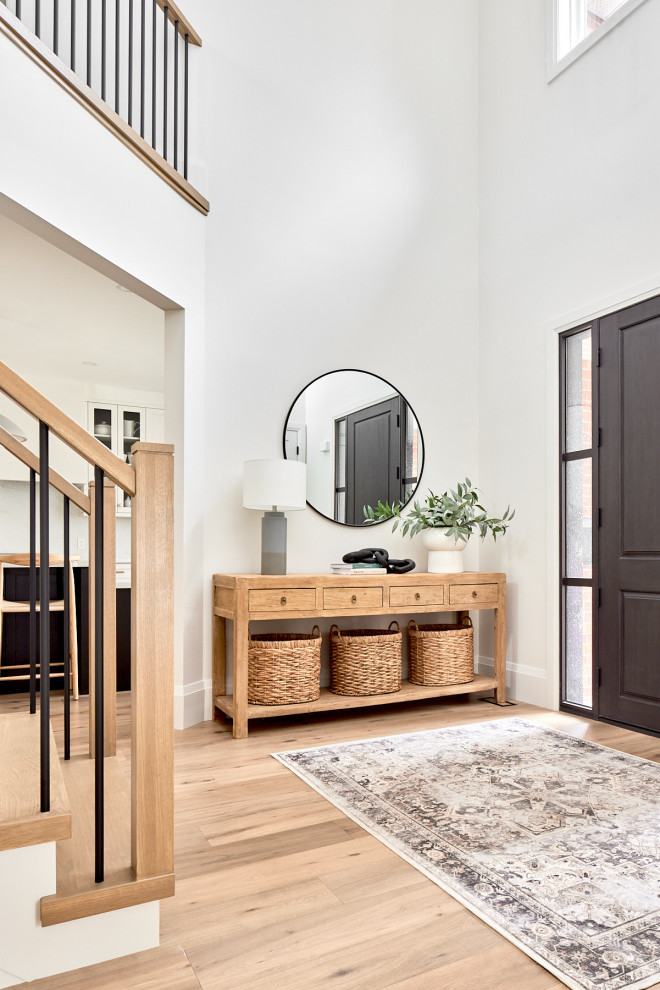
Transitional Entry
The client sought an entryway that felt open, structured, and cohesive with the home's architectural language. To address this, the design emphasized clean sightlines, balanced proportions, and material contrast. A recessed niche frames the entry moment, while the alignment of the console and mirror establishes a strong axial relationship. Vertical elements, like the stair balusters and door glazing, reinforce rhythm and transparency, creating a spatial threshold that is both functional and architecturally grounded.


