
Search results for "Thibault wallpaper" in Home Design Ideas



 Shaddock Homes

Example of a transitional medium tone wood floor and brown floor powder room design in Dallas with shaker cabinets, blue cabinets, a two-piece toilet, an undermount sink and white countertops
Find the right local pro for your project

 SHOPHOUSE
Interiors by SHOPHOUSE Design
Kyle Born Photography

Bathroom - traditional white tile and subway tile marble floor bathroom idea in Philadelphia with an undermount sink, recessed-panel cabinets, white cabinets, quartz countertops and multicolored walls
Bathroom - traditional white tile and subway tile marble floor bathroom idea in Philadelphia with an undermount sink, recessed-panel cabinets, white cabinets, quartz countertops and multicolored walls
 Cindy McCarley Designs
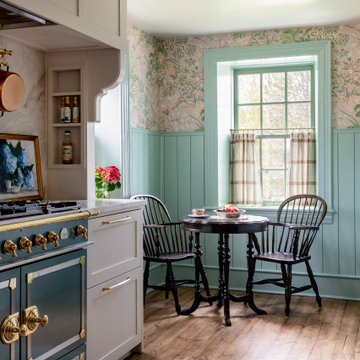
Historic 1880s farmhouse renovation in Spring City, Utah by certified kitchen & bath designer Cindy McCarley. Traditional meets farmhouse chic with sage green cabinetry, marble backsplash, floral wallpaper & copper details. Award-winning interior design preserving vintage charm with modern luxury.
 Meadowbank Designs
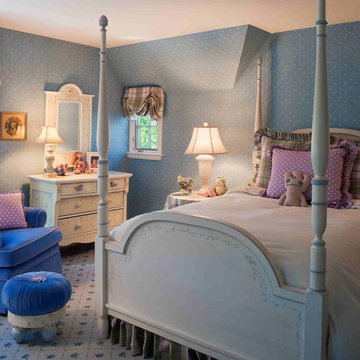

This girl’s room satisfies both mother and daughter by combining the daughter’s love of purple and mother’s need for outlasting color trends as she becomes young adult. The room features furniture from Jane Keltner designs with a custom floral and leaf motif that can be repainted any number of ways later in life to take on a more adult role. A comfy chair upholstered in a durable blue velvet provides a reading nook and the inexpensive Thibault wallpaper helps to minimize the odd ceiling angles throughout the room. The wool carpet by Karastan is patterned enough to hide stains but light enough to keep the “pretty”, and is long lasting. All elements create a great mix to please mother and child.
 Adryin Glynn Designs
Mid-sized elegant powder room photo in Raleigh with a two-piece toilet, multicolored walls, an integrated sink, quartzite countertops and white countertops



 Truss Interiors & Renovations
This bright dining room features a monumental wooden dining table with green leather dining chairs with black legs. The wall is covered in green grass cloth wallpaper. Close up photographs of wood sections create a dramatic artistic focal point on the dining area wall. Wooden accents throughout.

 Lisa Michael Interiors
Jessica Glynn Photography
Example of a mid-sized beach style blue tile mosaic tile floor and multicolored floor powder room design in Miami with white cabinets, blue walls, an undermount sink, flat-panel cabinets, marble countertops and white countertops
Example of a mid-sized beach style blue tile mosaic tile floor and multicolored floor powder room design in Miami with white cabinets, blue walls, an undermount sink, flat-panel cabinets, marble countertops and white countertops

 Krista + Home
A spa like master bath retreat with double sinks, gray cabinetry, aqua linen wallpaper and a huge shower oasis. Design by Krista Watterworth Alterman. Photos by Troy Campbell. Krista Watterworth Design Studio, Palm Beach Gardens, Florida.
 City Homes, LLC

Inspiration for a small transitional slate floor and gray floor powder room remodel in Minneapolis with shaker cabinets, brown walls, a vessel sink, black countertops and quartz countertops
 Simply Home Interiors

Example of a mid-sized trendy powder room design in Other with multicolored walls and a console sink
 Kandrac & Kole Interior Designs, Inc.
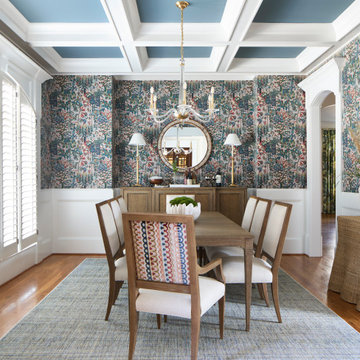
This dining room mixes classic details with fresh color and pattern. The blue coffered ceiling and white millworker are timeless. Custom upholstered chairs with warm wood finishes give the room personality. The glass chandelier is the icing on the cake.

Sponsored
Sunbury, OH

J.Holderby - Renovations
Franklin County's Leading General Contractors - 2X Best of Houzz!
 Davitt Design Build, Inc.
Nat Rea

Example of a classic gray tile alcove shower design in Providence with a pedestal sink
Example of a classic gray tile alcove shower design in Providence with a pedestal sink


 Sheila Mayden Interiors
Large transitional master marble floor, white floor, wallpaper and single-sink drop-in bathtub photo with recessed-panel cabinets, gray cabinets, gray walls, an undermount sink, quartz countertops, white countertops and a built-in vanity

Sponsored
Columbus, OH

Hope Restoration & General Contracting
Columbus Design-Build, Kitchen & Bath Remodeling, Historic Renovations

 Bee's Knees Design, LLC
Kyle Caldwell
Inspiration for a mid-sized transitional freestanding desk light wood floor study room remodel in Boston with blue walls
Inspiration for a mid-sized transitional freestanding desk light wood floor study room remodel in Boston with blue walls

 Shannon Ggem Design
Photo by: Mike P Kelley
Styling by: Jennifer Maxcy, hoot n anny home
Powder room - shabby-chic style ceramic tile powder room idea in Los Angeles with an undermount sink, furniture-like cabinets, light wood cabinets, green walls, marble countertops and brown countertops
Powder room - shabby-chic style ceramic tile powder room idea in Los Angeles with an undermount sink, furniture-like cabinets, light wood cabinets, green walls, marble countertops and brown countertops
 Martha's Vineyard Interior Design
Designer: Liane Thomas
Interior Photography: Michael J. Lee
Exterior Photography: Eric Roth

Beach style guest medium tone wood floor and beige floor bedroom photo in Boston with multicolored walls
Beach style guest medium tone wood floor and beige floor bedroom photo in Boston with multicolored walls
1