
Search results for "Tile path" in Home Design Ideas
 Mirador Builders
Mirador Builders Architecture
Mirador Builders Interior Design
Mirador Builders Landscape Architecture

Inspiration for a mediterranean partial sun front yard brick garden path in Houston for spring.
Inspiration for a mediterranean partial sun front yard brick garden path in Houston for spring.
 Heaven & Earth Landscape Design

Inspiration for a large traditional partial sun side yard stone formal garden in San Francisco.

 Above The Grade Landscape
Above The Grade Landscape
Design ideas for a mid-sized southwestern drought-tolerant and full sun backyard gravel garden path in Other for summer.
Design ideas for a mid-sized southwestern drought-tolerant and full sun backyard gravel garden path in Other for summer.
Find the right local pro for your project
 Riedel Precision Landscaping, Inc.

Design ideas for a mid-sized traditional full sun side yard stone garden path in Other for fall.


 Linden L.A.N.D. Group
Rebecca Lindenmeyr
This is an example of a traditional full sun front yard stone garden path in Burlington.
This is an example of a traditional full sun front yard stone garden path in Burlington.

 M.O.Daby Design
L+M's ADU is a basement converted to an accessory dwelling unit (ADU) with exterior & main level access, wet bar, living space with movie center & ethanol fireplace, office divided by custom steel & glass "window" grid, guest bathroom, & guest bedroom. Along with an efficient & versatile layout, we were able to get playful with the design, reflecting the whimsical personalties of the home owners.
credits
design: Matthew O. Daby - m.o.daby design
interior design: Angela Mechaley - m.o.daby design
construction: Hammish Murray Construction
custom steel fabricator: Flux Design
reclaimed wood resource: Viridian Wood
photography: Darius Kuzmickas - KuDa Photography



 Bliss Garden Design, LLC
Bliss Garden Design
Inspiration for a traditional gravel landscaping in Seattle.
Inspiration for a traditional gravel landscaping in Seattle.
 Archipelago Home, LLC
Augie Salbosa

Inspiration for a large mediterranean master marble floor and gray floor claw-foot bathtub remodel in Hawaii with raised-panel cabinets, white cabinets, green walls, an undermount sink and gray countertops
Inspiration for a large mediterranean master marble floor and gray floor claw-foot bathtub remodel in Hawaii with raised-panel cabinets, white cabinets, green walls, an undermount sink and gray countertops
 Landscapes by Jeffery, Inc.

Design ideas for a huge mediterranean full sun hillside gravel garden path in Los Angeles for summer.
 Direction One, Inc.
Vince Lupo / Direction One, Inc.
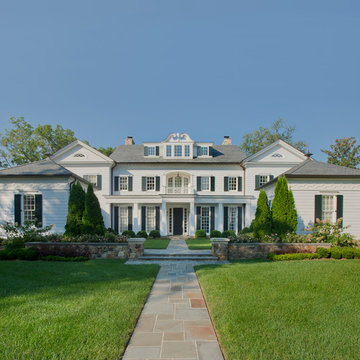
Huge elegant white three-story exterior home photo in Baltimore
Huge elegant white three-story exterior home photo in Baltimore
 Butler Gay Interior Design ASID
Landscape by Gay Butler Interior Design
Gail Owens photography
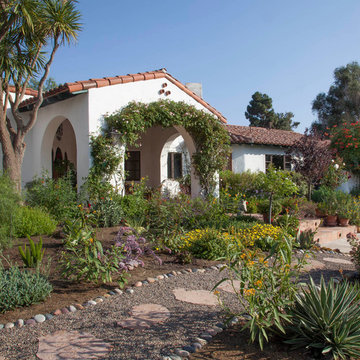
Inspiration for a large mediterranean full sun front yard gravel garden path in San Diego.
Inspiration for a large mediterranean full sun front yard gravel garden path in San Diego.
 Foreverlawn of Ohio
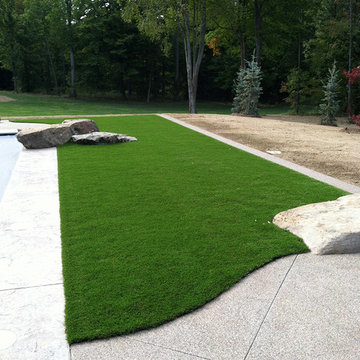
Design ideas for a mid-sized traditional full sun backyard stone garden path in Columbus.

Sponsored
Fredericksburg, OH

High Point Cabinets
Columbus' Experienced Custom Cabinet Builder | 4x Best of Houzz Winner

 Jay Andre Construction, Inc.
Inspiration for a large mediterranean beige one-story stucco exterior home remodel in San Francisco with a tile roof

 Rollins Andrew Interiors
William Short Photography and Kendra Maarse Photography
Inspiration for a mid-sized mediterranean backyard landscaping in Los Angeles.
Inspiration for a mid-sized mediterranean backyard landscaping in Los Angeles.

 Soko Design
Kitchen/dining room combo - mid-sized contemporary dark wood floor kitchen/dining room combo idea in Los Angeles with white walls, a standard fireplace and a tile fireplace

 Penning Landscapes
This Mediterranean style home was given the entrance it deserved with our gate and trellis addition. Beautiful vines and foliage complete the transformation.

Sponsored
Sunbury, OH

J.Holderby - Renovations
Franklin County's Leading General Contractors - 2X Best of Houzz!

 User
UserMaster Bath Star Tribeca 3 x 9 Bossy Gray shower wall tiles, Limestone Chenille White 6 x 36 honed with 6 x 36 Silver Screen honed marble floor tiles by Builders Floor Covering & Tile. Honed Thassos marble countertops.

 Glenn Layton Homes
Glenn Layton Homes, LLC, "Building Your Coastal Lifestyle"
Example of a mid-sized beach style beige two-story wood house exterior design in Jacksonville with a hip roof
Example of a mid-sized beach style beige two-story wood house exterior design in Jacksonville with a hip roof

 Melissa Hill Home Design
We were so delighted to be able to bring to life our fresh take and new renovation on a picturesque bathroom. A scene of symmetry, quite pleasing to the eye, the counter and sink area was cultivated to be a clean space, with hidden storage on the side of each elongated mirror, and a center section with seating for getting ready each day. It is highlighted by the shiny silver elements of the hardware and sink fixtures that enhance the sleek lines and look of this vanity area. Lit by a thin elegant sconce and decorated in a pathway of stunning tile mosaic this is the focal point of the master bathroom. Following the tile paths further into the bathroom brings one to the large glass shower, with its own intricate tile detailing within leading up the walls to the waterfall feature. Equipped with everything from shower seating and a towel heater, to a secluded toilet area able to be hidden by a pocket door, this master bathroom is impeccably furnished. Each element contributes to the remarkably classic simplicity of this master bathroom design, making it truly a breath of fresh air.
Custom designed by Hartley and Hill Design. All materials and furnishings in this space are available through Hartley and Hill Design. www.hartleyandhilldesign.com 888-639-0639
1