
Search results for "Tile table" in Home Design Ideas

 Touchstone Living
Inspiration for a large transitional dark wood floor entryway remodel in Las Vegas with beige walls
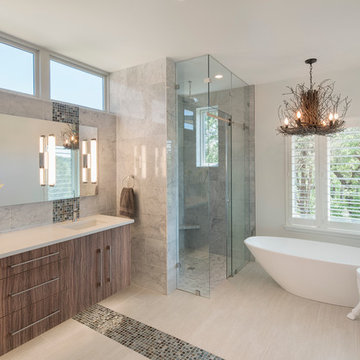
 Tracy Miller Designs
Bathroom - contemporary master gray tile, multicolored tile and mosaic tile bathroom idea in Austin with flat-panel cabinets, medium tone wood cabinets, white walls and an undermount sink

 Current Designed + Built
Inspiration for a transitional master white tile, gray tile and marble tile white floor and mosaic tile floor bathroom remodel in Los Angeles with gray walls and a hinged shower door
Find the right local pro for your project

 Chandler Prewitt Interior Design
Mid-sized southwest porcelain tile and multicolored tile terra-cotta tile powder room photo in Albuquerque with a pedestal sink and blue walls

 June DeLugas Interiors
J. Sinclair
Large elegant stone back porch photo in Raleigh with a roof extension
Large elegant stone back porch photo in Raleigh with a roof extension

 Soucie Horner, Ltd.
A fresh take on traditional style, this sprawling suburban home draws its occupants together in beautifully, comfortably designed spaces that gather family members for companionship, conversation, and conviviality. At the same time, it adroitly accommodates a crowd, and facilitates large-scale entertaining with ease. This balance of private intimacy and public welcome is the result of Soucie Horner’s deft remodeling of the original floor plan and creation of an all-new wing comprising functional spaces including a mudroom, powder room, laundry room, and home office, along with an exciting, three-room teen suite above. A quietly orchestrated symphony of grayed blues unites this home, from Soucie Horner Collections custom furniture and rugs, to objects, accessories, and decorative exclamationpoints that punctuate the carefully synthesized interiors. A discerning demonstration of family-friendly living at its finest.

 Samuel Design Group
John Baker
Dining room - large southwestern terra-cotta tile dining room idea in Albuquerque with beige walls and a corner fireplace
Dining room - large southwestern terra-cotta tile dining room idea in Albuquerque with beige walls and a corner fireplace



 Granada Tile
nside a classic Portland, Oregon, condo building, Em Shephard, the project manager for Jessica Helgerson Interior Design chose our Badajoz cement tile to cover several floor spaces, including the kitchen, creating a chic, unified and graphic look. Interior Design: Jessica Helgerson Interior Design / Photograph: Lincoln Barbour / Cement Tiles: Granada Tile

 B Street Design
Ed Gohlich
Family room - mediterranean family room idea in Other with white walls, a media wall, a standard fireplace and a tile fireplace
Family room - mediterranean family room idea in Other with white walls, a media wall, a standard fireplace and a tile fireplace

 Bellingham Bay Builders
We feel fortunate to have had the opportunity to work on this clean NW Contemporary home. Due to its remote location, our goal was to pre-fabricate as much as possible and shorten the installation time on site. We were able to cut and pre-fit all the glue-laminated timber frame structural elements, the Douglas Fir tongue and groove ceilings, and even the open riser Maple stair.
The pictures mostly speak for themselves; but it is worth noting, we were very pleased with the final result. Despite its simple modern aesthetic with exposed concrete walls and miles of glass on the view side, the wood ceilings and the warm lighting give a cozy, comfy feel to the spaces.
The owners were very involved with the design and build, including swinging hammers with us, so it was a real labor of love. The owners, and ourselves, walked away from the project with a great pride and deep feeling of satisfied accomplishment.
Design by Level Design
Photography by C9 Photography

 CRx Construction
custom builder, custom home, luxury home,
Transitional beige tile and subway tile mosaic tile floor bathroom photo in Other with recessed-panel cabinets, beige cabinets, gray walls, white countertops, a niche and a built-in vanity
Transitional beige tile and subway tile mosaic tile floor bathroom photo in Other with recessed-panel cabinets, beige cabinets, gray walls, white countertops, a niche and a built-in vanity

 Interior Archaeology
A Living Room in perpetual summer mode with a Moroccan vibe is achieved with modern and organic elements.
Inspiration for a mid-sized mediterranean formal and enclosed brown floor and medium tone wood floor living room remodel in Los Angeles with a standard fireplace, white walls, a tile fireplace and no tv
Inspiration for a mid-sized mediterranean formal and enclosed brown floor and medium tone wood floor living room remodel in Los Angeles with a standard fireplace, white walls, a tile fireplace and no tv

 Tracy Lynn Studio
Photo by Zack Benson
Mid-sized beach style open concept light wood floor family room photo in San Diego with a tile fireplace, beige walls, a standard fireplace and a wall-mounted tv
Mid-sized beach style open concept light wood floor family room photo in San Diego with a tile fireplace, beige walls, a standard fireplace and a wall-mounted tv

Sponsored
Columbus, OH

Structural Remodeling
Franklin County's Heavy Timber Specialists | Best of Houzz 2020!
 Nikolene Isely, M.A., Staging by Design
Tour Factory
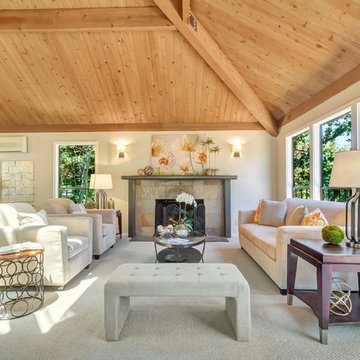
Example of a large transitional formal and open concept carpeted living room design in San Francisco with white walls, a standard fireplace, a tile fireplace and no tv
Example of a large transitional formal and open concept carpeted living room design in San Francisco with white walls, a standard fireplace, a tile fireplace and no tv

Enclosed dining room - large contemporary slate floor enclosed dining room idea in Other with brown walls and no fireplace
 Marsha Jones Interior Design, Ltd.

Example of a mid-sized beach style formal and open concept medium tone wood floor and beige floor living room design in Chicago with beige walls, a standard fireplace, a tile fireplace and no tv
 Peter Pawlak Design Studio LLC
Joshua McHugh

Inspiration for a mid-sized contemporary kids' blue tile and mosaic tile mosaic tile floor bathroom remodel in New York with flat-panel cabinets, white cabinets, solid surface countertops and blue walls
Inspiration for a mid-sized contemporary kids' blue tile and mosaic tile mosaic tile floor bathroom remodel in New York with flat-panel cabinets, white cabinets, solid surface countertops and blue walls

Sponsored
Columbus, OH

Hope Restoration & General Contracting
Columbus Design-Build, Kitchen & Bath Remodeling, Historic Renovations

 Morrison Interiors
The mix of stain finishes and style was intentfully done. Photo Credit: Rod Foster
Open concept kitchen - mid-sized transitional galley ceramic tile and beige floor open concept kitchen idea in Orange County with a farmhouse sink, recessed-panel cabinets, medium tone wood cabinets, granite countertops, blue backsplash, cement tile backsplash, stainless steel appliances, an island and black countertops
Open concept kitchen - mid-sized transitional galley ceramic tile and beige floor open concept kitchen idea in Orange County with a farmhouse sink, recessed-panel cabinets, medium tone wood cabinets, granite countertops, blue backsplash, cement tile backsplash, stainless steel appliances, an island and black countertops

 Patdo Light Studio
Interior Design: Planned Space Inc. Greenwich, CT
Lighting Design: Patdo Light Studio
Large trendy porcelain tile entry hall photo in New York with beige walls
Large trendy porcelain tile entry hall photo in New York with beige walls

 Eljin Construction of NY
Dan Levin - Photo Credit
Coty Sidnam - SPG Architects
Example of a trendy family room design in New York with a tile fireplace
Example of a trendy family room design in New York with a tile fireplace
1