
Search results for "Tile transitions" in Home Design Ideas

 EDAD studio
James Borchuk
Alcove bathtub - tropical white tile and subway tile alcove bathtub idea in Tampa with an undermount sink, white cabinets, recessed-panel cabinets and gray countertops
Alcove bathtub - tropical white tile and subway tile alcove bathtub idea in Tampa with an undermount sink, white cabinets, recessed-panel cabinets and gray countertops
 Root Architecture

Inspiration for a mid-sized transitional galley light wood floor and gray floor open concept kitchen remodel in Austin with a farmhouse sink, shaker cabinets, white backsplash, stainless steel appliances, an island, white countertops, quartzite countertops, mosaic tile backsplash and gray cabinets

 Fran Kerzner- DESIGN SYNTHESIS
Our new clients lived in a charming Spanish-style house in the historic Larchmont area of Los Angeles. Their kitchen, which was obviously added later, was devoid of style and desperately needed a makeover. While they wanted the latest in appliances they did want their new kitchen to go with the style of their house. The en trend choices of patterned floor tile and blue cabinets were the catalysts for pulling the whole look together.
Find the right local pro for your project

 PBH Design
Photography4MLS
Powder room - small transitional brown tile and ceramic tile porcelain tile powder room idea in Dallas with a pedestal sink, a two-piece toilet and brown walls
Powder room - small transitional brown tile and ceramic tile porcelain tile powder room idea in Dallas with a pedestal sink, a two-piece toilet and brown walls

 Hickox Williams Architects, Inc.
Photography by Greg Premru
Mid-sized transitional master beige tile and white tile mosaic tile floor bathroom photo in Boston with a hinged shower door
Mid-sized transitional master beige tile and white tile mosaic tile floor bathroom photo in Boston with a hinged shower door
 TINEKE TRIGGS

Inspiration for a mid-sized transitional master gray tile porcelain tile and multicolored floor bathroom remodel in San Francisco with gray walls

 EnviroHomeDesign LLC
EnviroHomeDesign LLC
Inspiration for a mid-sized timeless kids' white tile and subway tile porcelain tile and blue floor bathroom remodel in DC Metro
Inspiration for a mid-sized timeless kids' white tile and subway tile porcelain tile and blue floor bathroom remodel in DC Metro

Sponsored
Fredericksburg, OH

High Point Cabinets
Columbus' Experienced Custom Cabinet Builder | 4x Best of Houzz Winner
 Kitchen Ideas, LLC

This fresh and modern bathroom features a transitional door style in rag and bone finish on maple with stainless steel hardware. It includes a his and hers vanity, a free standing tub, and walk-in curbless shower lined with matching floor tile on the walls. The countertops are Caesarstone Quartz throughout.

 Kitchens By Kleweno
Large elegant l-shaped dark wood floor enclosed kitchen photo in Kansas City with a farmhouse sink, recessed-panel cabinets, white cabinets, marble countertops, white backsplash, subway tile backsplash, stainless steel appliances and an island
 De Mattei Construction
Photo by © Dean J. Birinyi
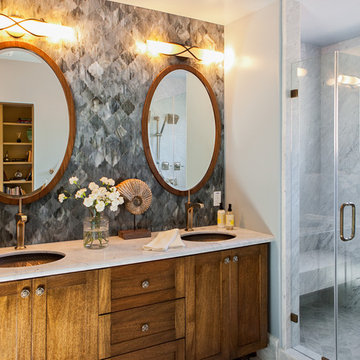
Alcove shower - small transitional gray tile and stone tile alcove shower idea in San Francisco with an undermount sink, shaker cabinets, medium tone wood cabinets and marble countertops
Alcove shower - small transitional gray tile and stone tile alcove shower idea in San Francisco with an undermount sink, shaker cabinets, medium tone wood cabinets and marble countertops

Example of a mid-sized transitional master black and white tile and ceramic tile porcelain tile and black floor corner shower design in Seattle with shaker cabinets, medium tone wood cabinets, gray walls, an undermount sink, quartz countertops and a one-piece toilet

 designs by human.
Discover inspiration for small and narrow bathroom designs with this elegant transitional space featuring a striking black and white basketweave mosaic tile floor. This functional yet stylish bathroom boasts a white subway-tiled shower with luxurious gold fixtures, a sleek white vanity with coordinating gold hardware, and a space-saving toilet, creating a bright and sophisticated aesthetic perfect for modern homes.
 Debbie Sykes
Dawn Smith Photography

Example of a huge transitional open concept porcelain tile and brown floor family room design in Cincinnati with a bar, gray walls, no fireplace and a wall-mounted tv
Example of a huge transitional open concept porcelain tile and brown floor family room design in Cincinnati with a bar, gray walls, no fireplace and a wall-mounted tv



 Lisa Stewart Design
This modern mansion has a grand entrance indeed. To the right is a glorious 3 story stairway with custom iron and glass stair rail. The dining room has dramatic black and gold metallic accents. To the left is a home office, entrance to main level master suite and living area with SW0077 Classic French Gray fireplace wall highlighted with golden glitter hand applied by an artist. Light golden crema marfil stone tile floors, columns and fireplace surround add warmth. The chandelier is surrounded by intricate ceiling details. Just around the corner from the elevator we find the kitchen with large island, eating area and sun room. The SW 7012 Creamy walls and SW 7008 Alabaster trim and ceilings calm the beautiful home.
 Haven Interior Design LLC
Leslie McKellar
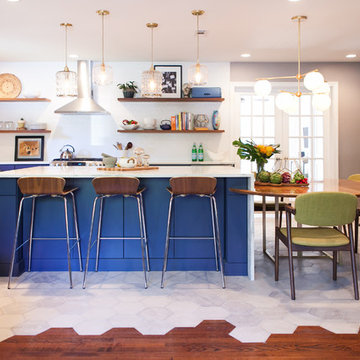
Open concept kitchen - mid-sized eclectic u-shaped white floor open concept kitchen idea in Charleston with a farmhouse sink, flat-panel cabinets, blue cabinets, white backsplash, stainless steel appliances and an island
Open concept kitchen - mid-sized eclectic u-shaped white floor open concept kitchen idea in Charleston with a farmhouse sink, flat-panel cabinets, blue cabinets, white backsplash, stainless steel appliances and an island
 Versatile Renovations

Alcove shower - mid-sized transitional gray tile, white tile and marble tile marble floor and white floor alcove shower idea in New York with flat-panel cabinets, dark wood cabinets, a two-piece toilet, white walls, solid surface countertops, a hinged shower door and an undermount sink

 Liza Nicole Interiors
From natural stone to tone-on-tone, this master bath is now a soothing space to start and end the day.
Example of a large transitional master subway tile and gray tile marble floor and beige floor bathroom design in Other with shaker cabinets, black cabinets, white walls, quartz countertops, a hinged shower door, beige countertops and an undermount sink
Example of a large transitional master subway tile and gray tile marble floor and beige floor bathroom design in Other with shaker cabinets, black cabinets, white walls, quartz countertops, a hinged shower door, beige countertops and an undermount sink

Sponsored
Delaware, OH

Buckeye Basements, Inc.
Central Ohio's Basement Finishing ExpertsBest Of Houzz '13-'21

 Apex Custom Fabrication
Example of a mid-sized transitional master white tile and mosaic tile marble floor bathroom design in Toronto with recessed-panel cabinets, white cabinets, gray walls, an undermount sink and marble countertops
 Debbie Sykes
Dawn Smith Photography

Inspiration for a huge transitional master subway tile porcelain tile and brown floor corner shower remodel in Other with white cabinets, a drop-in sink, a hinged shower door, gray walls, marble countertops and recessed-panel cabinets
Inspiration for a huge transitional master subway tile porcelain tile and brown floor corner shower remodel in Other with white cabinets, a drop-in sink, a hinged shower door, gray walls, marble countertops and recessed-panel cabinets
 Millennium Custom Homes
Kristine Ginsberg

Example of a mid-sized transitional gray tile and marble tile marble floor powder room design in New York with a two-piece toilet, gray walls and a wall-mount sink
Example of a mid-sized transitional gray tile and marble tile marble floor powder room design in New York with a two-piece toilet, gray walls and a wall-mount sink
1