
Search results for "Tiled mudroom" in Home Design Ideas



Inspiration for a large transitional ceramic tile and multicolored floor mudroom remodel in Milwaukee with white walls

Find the right local pro for your project

 Anchor Builders
Design & Build Team: Anchor Builders,
Photographer: Andrea Rugg Photography
Example of a mid-sized classic porcelain tile and black floor mudroom design in Minneapolis with white walls
Example of a mid-sized classic porcelain tile and black floor mudroom design in Minneapolis with white walls

 Clean Design
Regan Wood Photography
Transitional white floor mudroom photo in New York with beige walls and a white front door
Transitional white floor mudroom photo in New York with beige walls and a white front door

 Greener Concepts Design + Build

Beautiful detail of mudroom floor tile
Mudroom - mid-sized traditional ceramic tile and multicolored floor mudroom idea in Portland with gray walls
Mudroom - mid-sized traditional ceramic tile and multicolored floor mudroom idea in Portland with gray walls


 Greener Concepts Design + Build
Beautiful detail of mudroom floor tile
Example of a mid-sized classic ceramic tile and multicolored floor mudroom design in Portland with gray walls
Example of a mid-sized classic ceramic tile and multicolored floor mudroom design in Portland with gray walls
 Greener Concepts Design + Build
Beautiful detail of mudroom floor tile
Inspiration for a mid-sized timeless ceramic tile and multicolored floor mudroom remodel in Portland with gray walls
Inspiration for a mid-sized timeless ceramic tile and multicolored floor mudroom remodel in Portland with gray walls

 Whitten Architects
Jonathan Reece
Example of a mid-sized transitional porcelain tile and gray floor mudroom design in Portland Maine with white walls and a medium wood front door
Example of a mid-sized transitional porcelain tile and gray floor mudroom design in Portland Maine with white walls and a medium wood front door

 MasterBrand Cabinets
Mid-sized elegant ceramic tile utility room photo with shaker cabinets, light wood cabinets, white walls and a side-by-side washer/dryer

 AHD&Co
Inspiration for a mid-sized transitional ceramic tile and black floor mudroom remodel in New York with gray walls and a black front door
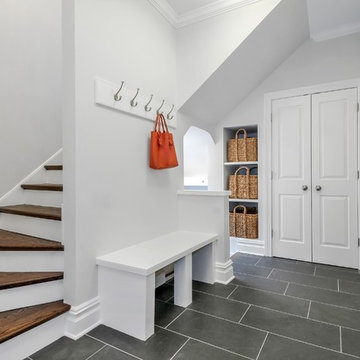
 Dave + Amy Chung, Compass Real Estate
Mudroom. Ceramic tile engineered to look like slate but without the maintanence.
Mudroom - mid-sized transitional ceramic tile mudroom idea in Chicago with gray walls and a white front door
Mudroom - mid-sized transitional ceramic tile mudroom idea in Chicago with gray walls and a white front door



 Jennifer Radakovic Design

Mudroom - mid-sized country gray floor and porcelain tile mudroom idea in Richmond with white walls and a dark wood front door
 Beco Kitchens and Baths
The room that gets talked about the most is the mudroom. With two active teenagers and a busy lifestyle, organization is key. Every member of the family has his or her own spot and can easily find his or her outerwear, shoes, or athletic equipment. Having the custom made oak bench makes changing foot gear easier. The porcelain tile is easy to maintain.
Photo by Bill Cartledge


 Diana Bastone Designs
Photography by Sandrasview

Inspiration for a mid-sized transitional marble floor and gray floor mudroom remodel in Toronto with white walls
Inspiration for a mid-sized transitional marble floor and gray floor mudroom remodel in Toronto with white walls

Sponsored
Fredericksburg, OH

High Point Cabinets
Columbus' Experienced Custom Cabinet Builder | 4x Best of Houzz Winner
 Contact Renovations & Custom Homes Ltd.
Digital Video Listings

Mudroom - small contemporary porcelain tile and gray floor mudroom idea in Edmonton with gray walls and a white front door
Mudroom - small contemporary porcelain tile and gray floor mudroom idea in Edmonton with gray walls and a white front door

 Amsted Design-Build
Previously renovated with a two-story addition in the 80’s, the home’s square footage had been increased, but the current homeowners struggled to integrate the old with the new.
An oversized fireplace and awkward jogged walls added to the challenges on the main floor, along with dated finishes. While on the second floor, a poorly configured layout was not functional for this expanding family.
From the front entrance, we can see the fireplace was removed between the living room and dining rooms, creating greater sight lines and allowing for more traditional archways between rooms.
At the back of the home, we created a new mudroom area, and updated the kitchen with custom two-tone millwork, countertops and finishes. These main floor changes work together to create a home more reflective of the homeowners’ tastes.
On the second floor, the master suite was relocated and now features a beautiful custom ensuite, walk-in closet and convenient adjacency to the new laundry room.
Gordon King Photography
 Cruz Custom Homes
Photography by kate kunz
Styling by jaia talisman

Example of a mid-sized transitional porcelain tile mudroom design in Calgary with beige walls
Example of a mid-sized transitional porcelain tile mudroom design in Calgary with beige walls
1