
Search results for "Tillary sofa" in Home Design Ideas

 Heirloom Design Build
Mid-sized urban open concept concrete floor and gray floor living room photo in Atlanta with white walls, no fireplace and a tv stand
 Heirloom Design Build

Location: Atlanta, Georgia - Historical Inman Park
Scope: This home was a new home we developed and built in Atlanta, GA. The pool's water feature is centered on the 12' slider door in the living room to bring the sound of the sheer falls into the home. The pool is a black plaster, polished aggregate pool. It is zero entry as well with a umbrella holder in the pool so it can be used to place chairs in for lounging.
High performance / green building certifications: EPA Energy Star Certified Home, EarthCraft Certified Home - Gold, NGBS Green Certified Home - Gold, Department of Energy Net Zero Ready Home, GA Power Earthcents Home, EPA WaterSense Certified Home
Builder/Developer: Heirloom Design Build
Architect: Jones Pierce
Interior Design/Decorator: Heirloom Design Build
Photo Credit: D. F. Radlmann
www.heirloomdesignbuild.com
 Sarah Natsumi Moore
Photo: Sarah Natsumi Moore © 2014 Houzz
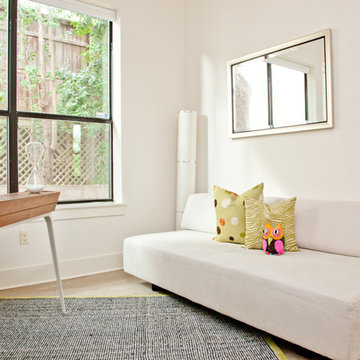
Example of a trendy home office design in Austin
Example of a trendy home office design in Austin
Find the right local pro for your project
 Rachel Loewen Photography
Rachel Loewen Photography © 2017 Houzz
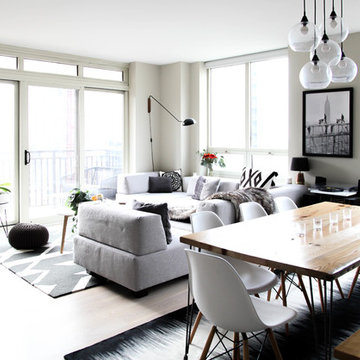
Inspiration for a scandinavian living room remodel in Chicago
Inspiration for a scandinavian living room remodel in Chicago
 Adrienne DeRosa
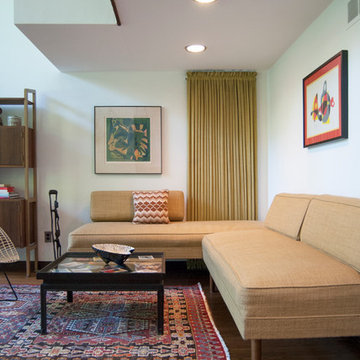
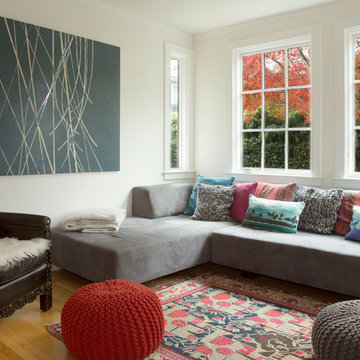
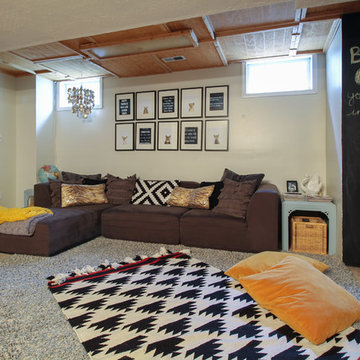
By breaking a large room down into zones, the Fishers have created a diverse living space that is also conducive to entertaining.
Although their home is filled with unique vintage finds, such as the corner sectional with it's original fabric, the couple is not on edge when others enjoy the space. Whether entertaining or swapping houses (the Fishers did an 8-week European house swap with three different families this summer), they are at peace with the possibility of what can happen. "I believe in using and enjoying what we have," Bobbie says. "An additional ding to a piece of furniture adds to its patina and life story."
"And," she jokes, "if something breaks, it’s an excuse to find another wonderful piece to replace it!"
Adrienne DeRosa Photography © 2013 Houzz
 Margot Hartford Photography
Photo: Margot Hartford © 2014 Houzz
Eclectic living room photo in San Francisco
Eclectic living room photo in San Francisco
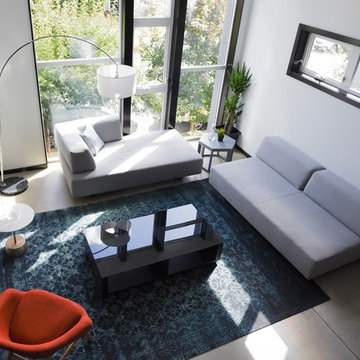
 Gradient Interior Design
This modern town house in Seattle's Beacon Hill neighborhood was converted into an Airbnb. The client wanted to buy into the unit but is waiting until their toddlers grow to handle the many concrete stairs in the home. Until then, it is being used as an Airbnb for out of town visitors. The clients wanted clean, modern and a space that catered to a higher end clientele, but on a budget of course. Through creative sourcing, and a thorough knowledge of setting up Airbnb's, Gradient Interiors came in under budget and exceeded expectations.

Sponsored
Columbus, OH

Structural Remodeling
Franklin County's Heavy Timber Specialists | Best of Houzz 2020!
 Jeff Parkes Photography
Design: Stanton Schwartz Design Group
Photography: Jeff Parkes
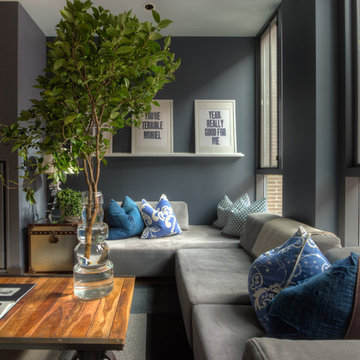
Living room - contemporary living room idea in Boston
Living room - contemporary living room idea in Boston


 Cubist Engineering
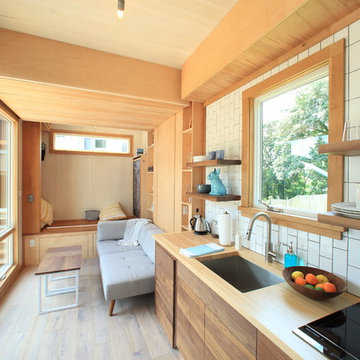
The Sturgis interior features a kitchen with solid walnut cabinets, a Fisher-Paykel induction cooktop, deep Kraus sink and maple butcher block countertop. The living space has maple built-ins, a West Elm Retro Tillary modular sofa and custom steel and walnut coffee tables. The queen-size Tuft & Needle bed hides in the ceiling when not in use, and drops down automatically with the push of a button. The far mezzanine is a customizable garage space that can be walled off or left open.



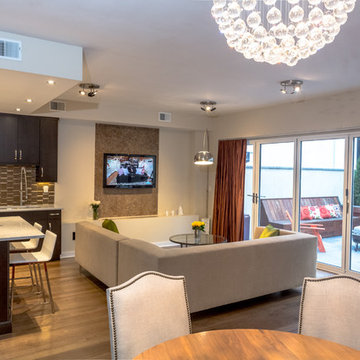
 Marie Burgos Design
Photography by Francis Augustine

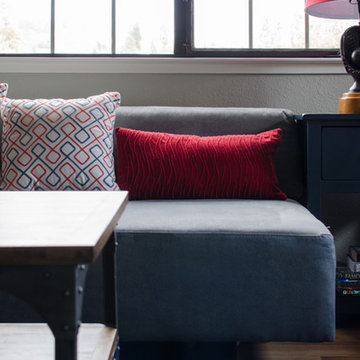
Trendy open concept medium tone wood floor living room photo in New York with white walls and a wall-mounted tv
Trendy open concept medium tone wood floor living room photo in New York with white walls and a wall-mounted tv
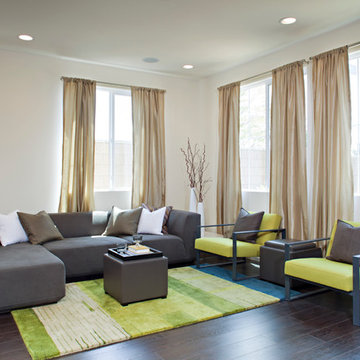
 BoldForm Designs
brian henniker
Inspiration for a mid-sized contemporary open concept dark wood floor family room remodel in Atlanta
Inspiration for a mid-sized contemporary open concept dark wood floor family room remodel in Atlanta


1