
Search results for "Timber arch" in Home Design Ideas
 Wright Design

This transitional timber frame home features a wrap-around porch designed to take advantage of its lakeside setting and mountain views. Natural stone, including river rock, granite and Tennessee field stone, is combined with wavy edge siding and a cedar shingle roof to marry the exterior of the home with it surroundings. Casually elegant interiors flow into generous outdoor living spaces that highlight natural materials and create a connection between the indoors and outdoors.
Photography Credit: Rebecca Lehde, Inspiro 8 Studios
 Wisconsin Log Homes Inc

Mountain style dark wood floor and brown floor living room photo in Other with beige walls, a standard fireplace, a brick fireplace and a wall-mounted tv

 William T Baker
James Lockhart photo
Large tuscan beige floor hallway photo in Atlanta with white walls
Large tuscan beige floor hallway photo in Atlanta with white walls
Find the right local pro for your project
 AFT Construction
High Res Media

Example of a large transitional light wood floor and beige floor entryway design in Phoenix with white walls and a black front door
Example of a large transitional light wood floor and beige floor entryway design in Phoenix with white walls and a black front door

 JCR Design Group
Living room - traditional formal medium tone wood floor living room idea in St Louis with white walls and a standard fireplace

 Quality Design & Construction
Ray Strawbridge Commercial Photography
Example of a large classic backyard deck design in Raleigh with no cover
Example of a large classic backyard deck design in Raleigh with no cover

 TKP Architects
This award-winning and intimate cottage was rebuilt on the site of a deteriorating outbuilding. Doubling as a custom jewelry studio and guest retreat, the cottage’s timeless design was inspired by old National Parks rough-stone shelters that the owners had fallen in love with. A single living space boasts custom built-ins for jewelry work, a Murphy bed for overnight guests, and a stone fireplace for warmth and relaxation. A cozy loft nestles behind rustic timber trusses above. Expansive sliding glass doors open to an outdoor living terrace overlooking a serene wooded meadow.
Photos by: Emily Minton Redfield


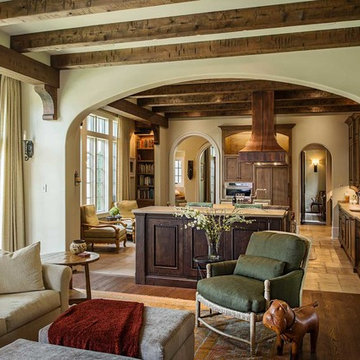
Large tuscan u-shaped open concept kitchen photo in Nashville with recessed-panel cabinets, brown cabinets, paneled appliances and two islands
 Scott Simpson Design + Build

Precise matching of each exterior Tudor detail – after additions in three separate directions - from stonework to slate to stucco.
Photographer: Michael Robinson
Architect: GTH Architects
 Jensen Design
Photo by Lair

Bathroom - small traditional beige tile slate floor bathroom idea in Denver with beige cabinets, marble countertops, beige walls, an integrated sink and raised-panel cabinets
Bathroom - small traditional beige tile slate floor bathroom idea in Denver with beige cabinets, marble countertops, beige walls, an integrated sink and raised-panel cabinets
 Diamond Homes, Inc.

Inspiration for a large timeless gray two-story stone exterior home remodel in Denver with a hip roof
 Jennifer Garner Interiors
Photography: Michael Hunter

Living room - large southwestern open concept medium tone wood floor living room idea in Austin with beige walls, a standard fireplace, a wall-mounted tv and a tile fireplace
Living room - large southwestern open concept medium tone wood floor living room idea in Austin with beige walls, a standard fireplace, a wall-mounted tv and a tile fireplace

 Western Timber Frame
A 30’3” x 8′ 34’3” x 10 DIY timber frame attached oversize pergola kit installed for shade over patio featuring arched support beams, a wrapped roof on two sides and dovetails back of entryway, 10″ x 10″ posts, Crescent beam and rafter profiles, Classic knee braces and finished in Rich Cordoba timber stain.

Sponsored
Delaware, OH

Buckeye Basements, Inc.
Central Ohio's Basement Finishing ExpertsBest Of Houzz '13-'21

 Cooke Interiors Studio
Inspiration for a rustic dark wood floor and brown floor entryway remodel in Other with white walls and a dark wood front door
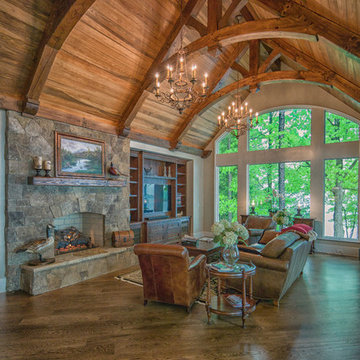
 Carolina Timberworks
Douglas Fir
© Carolina Timberworks
Mid-sized mountain style open concept dark wood floor living room photo in Charlotte with beige walls, a standard fireplace, a stone fireplace and a media wall
Mid-sized mountain style open concept dark wood floor living room photo in Charlotte with beige walls, a standard fireplace, a stone fireplace and a media wall

 North Fork Builders of Montana, Inc.
Inspiration for a rustic living room remodel in Other with brown walls, a standard fireplace, a stone fireplace and no tv

 Strandemo & Associates, Inc
Living room - mediterranean medium tone wood floor and brown floor living room idea in San Diego with white walls and a standard fireplace



 Booth Builders, Inc.
Jason Anderson | Photographer
JA2 Photo | 469-693-6621
jason@ja2photo.com
www.ja2photo.com
Traditional white two-story exterior home idea in Dallas with a hip roof and a shingle roof
Traditional white two-story exterior home idea in Dallas with a hip roof and a shingle roof
 Dibello Architects, PLLC

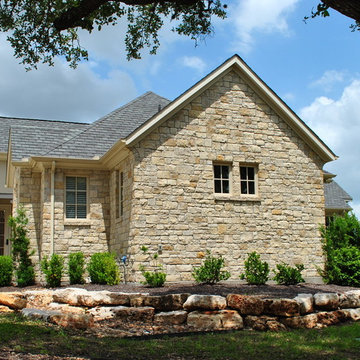
The clients imagined a rock house with cut stone accents and a steep roof with French and English influences; an asymmetrical house that spread out to fit their broad building site.
We designed the house with a shallow, but rambling footprint to allow lots of natural light into the rooms.
The interior is anchored by the dramatic but cozy family room that features a cathedral ceiling and timber trusses. A breakfast nook with a banquette is built-in along one wall and is lined with windows on two sides overlooking the flower garden.
1