
Search results for "Timber bark" in Home Design Ideas
 Siding & Windows Group Ltd

Siding & Windows Group Ltd Remodeled this Chicago, IL Home installing James HardiePlank Select Cedarmill Lap and HardiePanel Vertical Siding in Timber Bark, HardieTrim in ColorPlus Technology Color Navajo Beige and remodeled the Front Porch Roof, Columns, Trim and Railing. Lastly replaced Windows with Pella Architect Series throughout the Home.
 Lindsey Markel
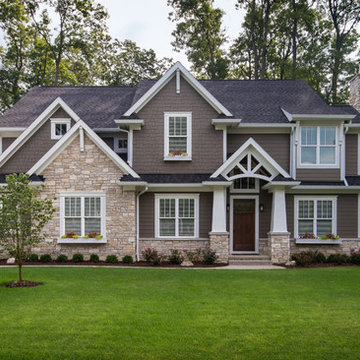
After building their first home this Bloomfield couple didn't have any immediate plans on building another until they saw this perfect property for sale. It didn't take them long to make the decision on purchasing it and moving forward with another building project. With the wife working from home it allowed them to become the general contractor for this project. It was a lot of work and a lot of decision making but they are absolutely in love with their new home. It is a dream come true for them and I am happy they chose me and Dillman & Upton to help them make it a reality.
Photo By: Kate Benjamin

 MossCreek
This beautiful lake and snow lodge site on the waters edge of Lake Sunapee, and only one mile from Mt Sunapee Ski and Snowboard Resort. The home features conventional and timber frame construction. MossCreek's exquisite use of exterior materials include poplar bark, antique log siding with dovetail corners, hand cut timber frame, barn board siding and local river stone piers and foundation. Inside, the home features reclaimed barn wood walls, floors and ceilings.
Find the right local pro for your project
 Siding Express (Maintenance Free Siding)
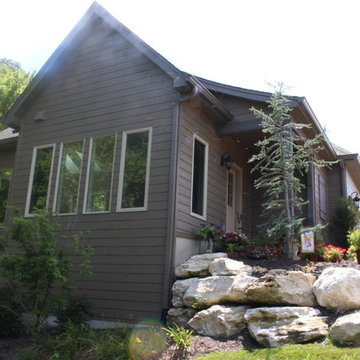
This home was sided with James Hardie Cedarmill siding. The color is Timberbark with a 7 inch reveal.
Example of a large mountain style brown one-story concrete fiberboard exterior home design in St Louis with a shingle roof
Example of a large mountain style brown one-story concrete fiberboard exterior home design in St Louis with a shingle roof
 Advantage Contracting
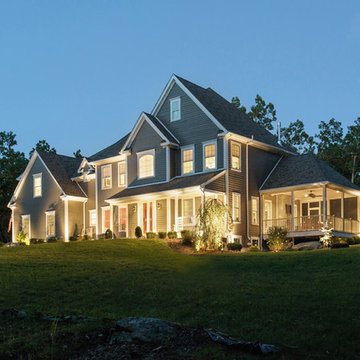
Built by Advantage Contracting in West Hartford, CT
Inspiration for a mid-sized timeless gray two-story concrete fiberboard gable roof remodel in Bridgeport
Inspiration for a mid-sized timeless gray two-story concrete fiberboard gable roof remodel in Bridgeport

 Craftsman's Choice Inc.
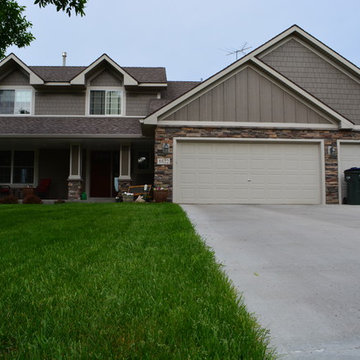
The front of this Chanhassen home had boring vinyl siding. We were able to bring out this homes character by installing James Hardie products. We used James Hardie lap siding, straight edge shakes, board & batten, trim, and beautiful stone work. The siding color is Timber Bark, the trim is Cobblestone, the board & batten is Timber Bark and the straight edge shakes are Timber Bark.



 Craftsman's Choice Inc.
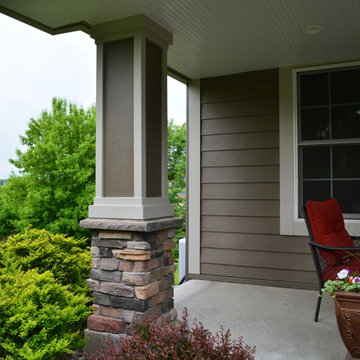
The front of this Chanhassen home had boring vinyl siding. We were able to bring out this homes character by installing James Hardie products. We used James Hardie lap siding, straight edge shakes, board & batten, trim, and beautiful stone work. The siding color is Timber Bark, the trim is Cobblestone, the board & batten is Timber Bark and the straight edge shakes are Timber Bark.
 Siding & Windows Group Ltd

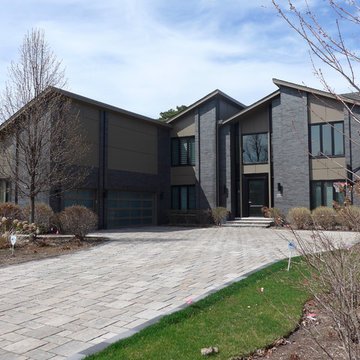
The owners of this Glenview, IL Modern Style Home heard of Siding & Windows Group was located in the area and is known to be an Elite Preferred installer of James Hardie Siding. They wanted to update the look of their home with replacing their existing failing wood Siding with low maintenance James Hardie Siding.
We removed old Wood Siding and installed high quality James Hardie Panel Custom Smooth Siding in ColorPlus Technology Color Timber Bark and HardieSoffit Smooth Vented Panels in ColorPlus Technology Color Timber Bark. House has beautiful curb appeal.
 Craftsman's Choice Inc.
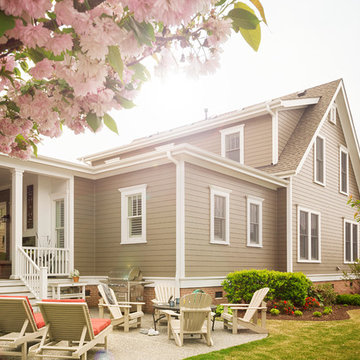
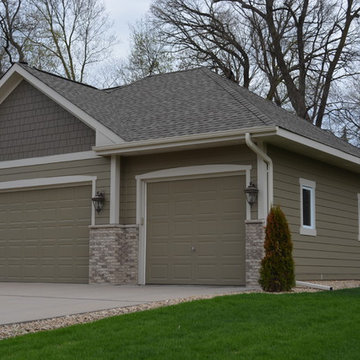
Woodstock Brown 7" James Hardie ColorPlus Lap Siding, Timberbark Straight Edge Shakes
Traditional exterior home idea in Minneapolis
Traditional exterior home idea in Minneapolis
 Siding Express (Maintenance Free Siding)

Garage with Hardie Siding near left top; both Lap and Board & Batten are there.
Mid-sized traditional brown two-story concrete fiberboard exterior home idea in St Louis
Mid-sized traditional brown two-story concrete fiberboard exterior home idea in St Louis

 Anchor Builders
Builder: Anchor Builders / Building design by Fluidesign Studio and Anchor Builders. Interior finishes by Fluidesign Studio. Plans drafted by Fluidesign Studio and Orfield Drafting / Photos: Seth Benn Photography

 Siding & Windows Group Ltd

Arlington Heights, IL Exterior Remodel of Integrity from Marvin Fiberglass Windows & James Hardie Siding by Siding & Windows Group. We installed Wood-Ultrex Integrity from Marvin Fiberglass Windows throughout the house, James HardiePlank Select Cedarmill Lap Siding in alternating sizes in ColorPlus Technology Color Timber Bark and HardieTrim Smooth Boards in ColorPlus Technology Color Khaki Brown.
 Highland Builders LLC

The large angled garage, double entry door, bay window and arches are the welcoming visuals to this exposed ranch. Exterior thin veneer stone, the James Hardie Timberbark siding and the Weather Wood shingles accented by the medium bronze metal roof and white trim windows are an eye appealing color combination. Impressive double transom entry door with overhead timbers and side by side double pillars.
(Ryan Hainey)
 Opal Enterprises, Inc.
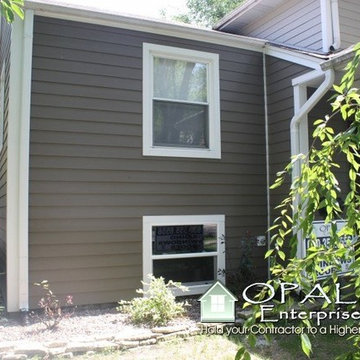
Upper level - James Hardie Fiber Cement Siding in Monterey Taupe. Lower level - James Hardie Fiber Cement Siding in Timber Bark. James Hardie Trim - Arctic White. Installed by Opal Enterprises.


Sponsored
Columbus, OH

Structural Remodeling

Franklin County's Heavy Timber Specialists | Best of Houzz 2020!
 Siding & Windows Group Ltd
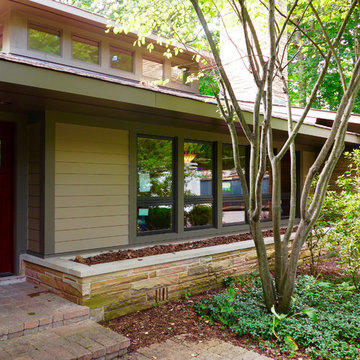
This Lincolnshire, IL Contemporary Style Home was remodeled by Siding & Windows Group with James Hardieplank Select Cedarmill and HardiePanel Vertical Siding in JH ColorPlus Technology Colors Khaki Brown and Timber Bark and HardieTrim Smooth Boards in JH ColorPlus Technology Color Timber Bark.
 Siding & Windows Group Ltd

Arlington Heights, IL Exterior Remodel of Integrity from Marvin Fiberglass Windows & James Hardie Siding by Siding & Windows Group. We installed Wood-Ultrex Integrity from Marvin Fiberglass Windows throughout the house, James HardiePlank Select Cedarmill Lap Siding in alternating sizes in ColorPlus Technology Color Timber Bark and HardieTrim Smooth Boards in ColorPlus Technology Color Khaki Brown.
 Oakwood Custom Homes

Example of a mid-sized arts and crafts gray two-story wood exterior home design in Detroit with a shingle roof
1