
Search results for "Timber bark siding" in Home Design Ideas
 Siding & Windows Group Ltd

Siding & Windows Group Ltd Remodeled this Chicago, IL Home installing James HardiePlank Select Cedarmill Lap and HardiePanel Vertical Siding in Timber Bark, HardieTrim in ColorPlus Technology Color Navajo Beige and remodeled the Front Porch Roof, Columns, Trim and Railing. Lastly replaced Windows with Pella Architect Series throughout the Home.
 Highland Builders LLC

The large angled garage, double entry door, bay window and arches are the welcoming visuals to this exposed ranch. Exterior thin veneer stone, the James Hardie Timberbark siding and the Weather Wood shingles accented by the medium bronze metal roof and white trim windows are an eye appealing color combination. Impressive double transom entry door with overhead timbers and side by side double pillars.
(Ryan Hainey)
 Opal Enterprises, Inc.
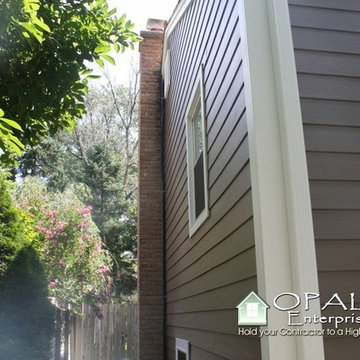
James Hardie Fiber Cement Siding in Timber Bark. James Hardie Trim - Arctic White. Installed by Opal Enterprises.
Example of a classic concrete fiberboard exterior home design in Chicago
Example of a classic concrete fiberboard exterior home design in Chicago
Find the right local pro for your project
 Opal Enterprises, Inc.
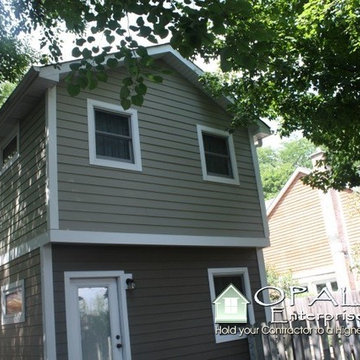
Upper level - James Hardie Fiber Cement Siding in Monterey Taupe. Lower level - James Hardie Fiber Cement Siding in Timber Bark. James Hardie Trim - Arctic White. Installed by Opal Enterprises.
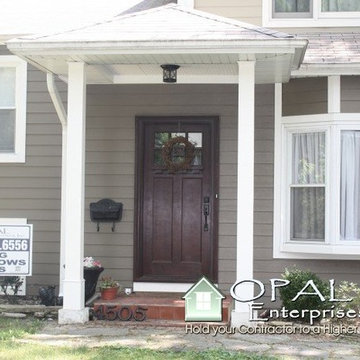 Opal Enterprises, Inc.
Upper level - James Hardie Fiber Cement Siding in Monterey Taupe. Lower level - James Hardie Fiber Cement Siding in Timber Bark. James Hardie Trim - Arctic White. Installed by Opal Enterprises.
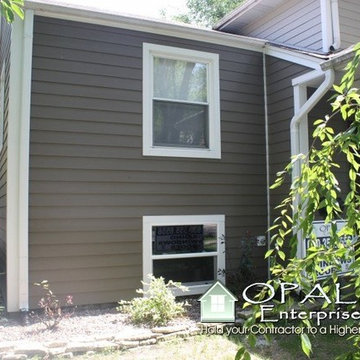 Opal Enterprises, Inc.
Upper level - James Hardie Fiber Cement Siding in Monterey Taupe. Lower level - James Hardie Fiber Cement Siding in Timber Bark. James Hardie Trim - Arctic White. Installed by Opal Enterprises.

 Carolina Timberworks
Clear Western Red Cedar
© Carolina Timberworks
Inspiration for a small rustic slate floor entryway remodel in Charlotte with beige walls and a glass front door
Inspiration for a small rustic slate floor entryway remodel in Charlotte with beige walls and a glass front door

Sponsored
Columbus, OH
Free consultation for landscape design!

Peabody Landscape Group
Columbus' Reliable Landscape Design & Contracting

 Anchor Builders
Builder: Anchor Builders / Building design by Fluidesign Studio and Anchor Builders. Interior finishes by Fluidesign Studio. Plans drafted by Fluidesign Studio and Orfield Drafting / Photos: Seth Benn Photography
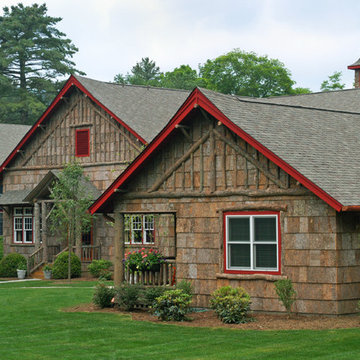
 Bark House
Exterior possibilities abound.
Mountain style two-story wood exterior home photo in Charlotte
Mountain style two-story wood exterior home photo in Charlotte
 Siding & Windows Group Ltd
Arlington Heights, IL Exterior Remodel of Integrity from Marvin Fiberglass Windows & James Hardie Siding by Siding & Windows Group. We installed Wood-Ultrex Integrity from Marvin Fiberglass Windows throughout the house, James HardiePlank Select Cedarmill Lap Siding in alternating sizes in ColorPlus Technology Color Timber Bark and HardieTrim Smooth Boards in ColorPlus Technology Color Khaki Brown.
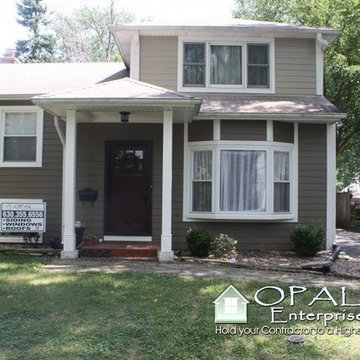 Opal Enterprises, Inc.
Upper level - James Hardie Fiber Cement Siding in Monterey Taupe. Lower level - James Hardie Fiber Cement Siding in Timber Bark. James Hardie Trim - Arctic White. Installed by Opal Enterprises.
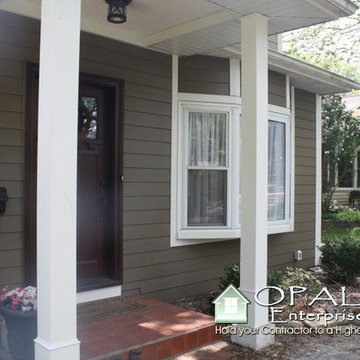 Opal Enterprises, Inc.
Lower level - James Hardie Fiber Cement Siding in Timber Bark. James Hardie Trim - Arctic White. Installed by Opal Enterprises.
Traditional concrete fiberboard exterior home idea in Chicago
Traditional concrete fiberboard exterior home idea in Chicago
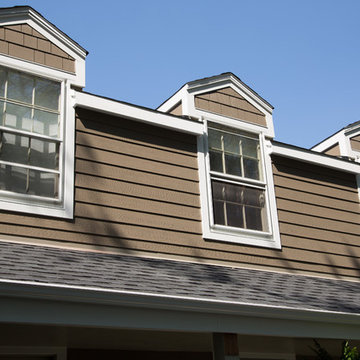 Opal Enterprises, Inc.
install new James Hardie fiber cement siding
Style: Cedar Mill
Exposure: 6 "
COLORPLUS: Timber Bark
FINISH: Cedar Mill
TRIM: 3 1/2"
Trim Color: Arctic White
Corner Size: 5.5"
Corner Color: Arctic White

Sponsored
Westerville, OH

Custom Home Works
Franklin County's Award-Winning Design, Build and Remodeling Expert

 MossCreek
This beautiful lake and snow lodge site on the waters edge of Lake Sunapee, and only one mile from Mt Sunapee Ski and Snowboard Resort. The home features conventional and timber frame construction. MossCreek's exquisite use of exterior materials include poplar bark, antique log siding with dovetail corners, hand cut timber frame, barn board siding and local river stone piers and foundation. Inside, the home features reclaimed barn wood walls, floors and ceilings.

 TimberTown
The Vineyard Farmhouse in the Peninsula at Rough Hollow. This 2017 Greater Austin Parade Home was designed and built by Jenkins Custom Homes. Cedar Siding and the Pine for the soffits and ceilings was provided by TimberTown.

 Chattanooga eXteriors
Project Details: We completely updated the look of this home with help from James Hardie siding and Renewal by Andersen windows. Here's a list of the products and colors used.
- Iron Gray JH Lap Siding
- Boothbay Blue JH Staggered Shake
- Light Mist JH Board & Batten
- Arctic White JH Trim
- Simulated Double-Hung Farmhouse Grilles (RbA)
- Double-Hung Farmhouse Grilles (RbA)
- Front Door Color: Behr paint in the color, Script Ink
 Highland Builders LLC
The large angled garage, double entry door, bay window and arches are the welcoming visuals to this exposed ranch. Exterior thin veneer stone, the James Hardie Timberbark siding and the Weather Wood shingles accented by the medium bronze metal roof and white trim windows are an eye appealing color combination. Impressive double transom entry door with overhead timbers and side by side double pillars.
(Ryan Hainey)

Sponsored
Columbus, OH

Hope Restoration & General Contracting
Columbus Design-Build, Kitchen & Bath Remodeling, Historic Renovations
 Highland Builders LLC
Modern mountain aesthetic in this fully exposed custom designed ranch. Exterior brings together lap siding and stone veneer accents with welcoming timber columns and entry truss. Garage door covered with standing seam metal roof supported by brackets. Large timber columns and beams support a rear covered screened porch. (Ryan Hainey)

 M.T.N Design
The floor to ceiling stone fireplace adds warmth and drama to this timber frame great room.
Architecture by M.T.N Design, the in-house design firm of PrecisionCraft Log & Timber Homes. Photos by Heidi Long.

 KohlMark Architects and Builders
The design of this home was driven by the owners’ desire for a three-bedroom waterfront home that showcased the spectacular views and park-like setting. As nature lovers, they wanted their home to be organic, minimize any environmental impact on the sensitive site and embrace nature.
This unique home is sited on a high ridge with a 45° slope to the water on the right and a deep ravine on the left. The five-acre site is completely wooded and tree preservation was a major emphasis. Very few trees were removed and special care was taken to protect the trees and environment throughout the project. To further minimize disturbance, grades were not changed and the home was designed to take full advantage of the site’s natural topography. Oak from the home site was re-purposed for the mantle, powder room counter and select furniture.
The visually powerful twin pavilions were born from the need for level ground and parking on an otherwise challenging site. Fill dirt excavated from the main home provided the foundation. All structures are anchored with a natural stone base and exterior materials include timber framing, fir ceilings, shingle siding, a partial metal roof and corten steel walls. Stone, wood, metal and glass transition the exterior to the interior and large wood windows flood the home with light and showcase the setting. Interior finishes include reclaimed heart pine floors, Douglas fir trim, dry-stacked stone, rustic cherry cabinets and soapstone counters.
Exterior spaces include a timber-framed porch, stone patio with fire pit and commanding views of the Occoquan reservoir. A second porch overlooks the ravine and a breezeway connects the garage to the home.
Numerous energy-saving features have been incorporated, including LED lighting, on-demand gas water heating and special insulation. Smart technology helps manage and control the entire house.
Greg Hadley Photography
1