

"Tiny House" Studio
Transitional Shed
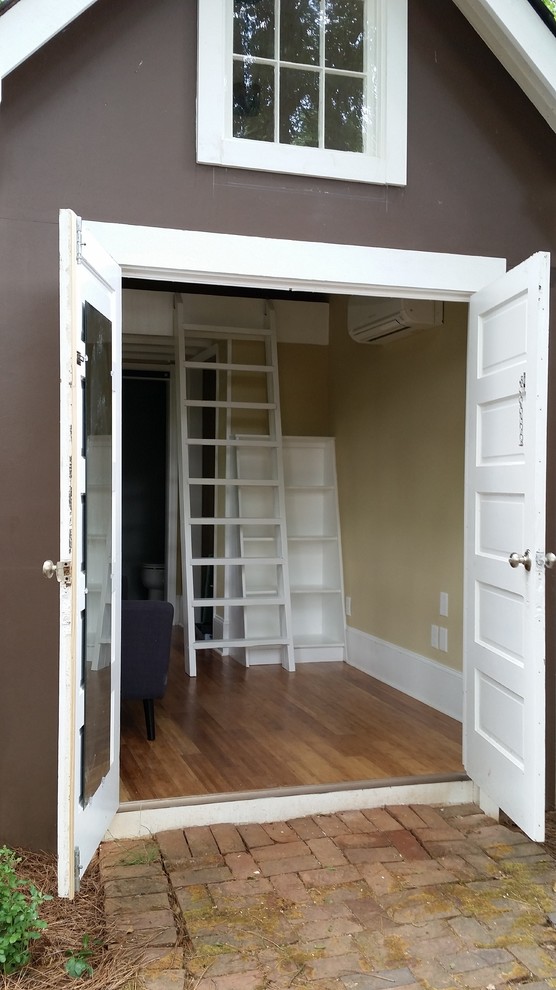
Here you can see the entire interior of the completed project. The heating/cooling unit can be seen on the upper part of the right hand wall. The movable ladder leads to a loft. Behind the ladder is a Paul Davis custom shelf unit that fits neatly behind the ladder. On the far end you can see the opening to the closet and the entrance to the powder room.

Hmm. Stairs move to shelves for space..