

Top at Feathertop
Rustic Kitchen
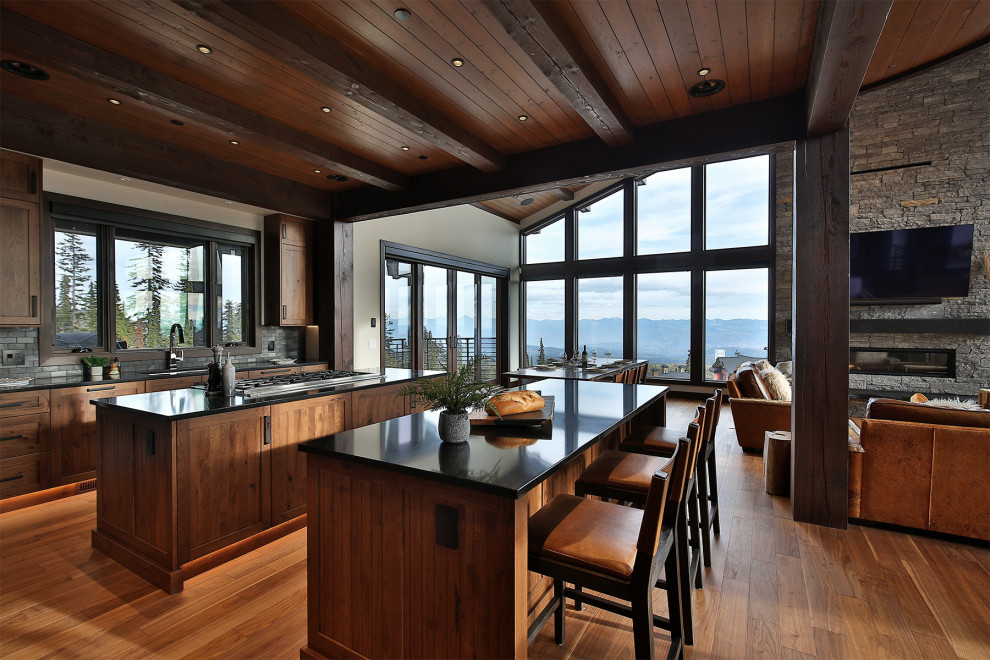
Truly a chef's dream, designed for easy conversation and convenience while experiencing the beauty of nature, it makes cooking enjoyable. Open-concept main floor connects the kitchen, dining, and living room, ensuring family gatherings are comfortable for everyone. With open sight lines, chefs can enjoy cooking while being included in the fun. Expansive windows showcase vast mountains, trees, valleys, and skies, welcoming the beauty of nature inside.
Functional layout features two islands, plentiful work areas, large sink with a with a view, coffee and drink station, spacious pantry, prep sink, and room for everyone. Multiple zones prioritize easy prepping of large meals while working together.

Other Photos in Top at Feathertop


