
Search results for "Top hinged" in Home Design Ideas

 Whitten Architects
Jonathan Reece
Inspiration for a mid-sized transitional brown two-story wood exterior home remodel in Portland Maine with a metal roof
Inspiration for a mid-sized transitional brown two-story wood exterior home remodel in Portland Maine with a metal roof
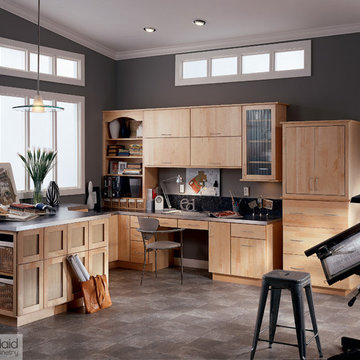
 KraftMaid
Never let clutter get in the way of creativity. Open shelving, top-hinged cabinets and a media hutch make it easy to get lost in your work.
Home studio - large transitional built-in desk home studio idea in Detroit with gray walls
Home studio - large transitional built-in desk home studio idea in Detroit with gray walls

 Nate Fischer Interiors
Inspiration for a coastal ceramic tile and gray floor eat-in kitchen remodel in Orange County with a farmhouse sink, light wood cabinets, marble countertops, stainless steel appliances, marble backsplash and an island
Find the right local pro for your project

 Restructure Studio
Michael Hsu Photography
Transitional l-shaped porcelain tile kitchen photo in Austin with a farmhouse sink, shaker cabinets, white cabinets, granite countertops, blue backsplash, glass tile backsplash, stainless steel appliances and an island
Transitional l-shaped porcelain tile kitchen photo in Austin with a farmhouse sink, shaker cabinets, white cabinets, granite countertops, blue backsplash, glass tile backsplash, stainless steel appliances and an island

 Luxe Life Home Staging
Farmhouse 3/4 green tile and white tile brown floor bathroom photo in Other with recessed-panel cabinets, white cabinets, gray walls, an undermount sink, a hinged shower door and gray countertops

 Holly A. Kopman Interior Design
Large transitional kids' ceramic tile and gray tile cement tile floor and blue floor walk-in shower photo in San Francisco with flat-panel cabinets, light wood cabinets, a wall-mount toilet, an undermount sink, quartzite countertops, a hinged shower door and white countertops

 Crisp Architects
Rob Karosis
Inspiration for a mid-sized country ceramic tile utility room remodel in New York with a farmhouse sink, white cabinets, marble countertops, beige walls and recessed-panel cabinets
Inspiration for a mid-sized country ceramic tile utility room remodel in New York with a farmhouse sink, white cabinets, marble countertops, beige walls and recessed-panel cabinets



 LMK Interiors
Spacious primary bathroom with natural stone flooring. tumbled Carrara shower walls and a cantilever shower bench extending beyond the glass enclosure.
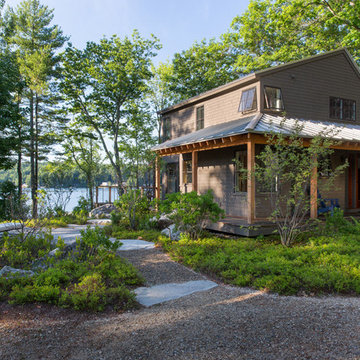 Whitten Architects
Jonathan Reece
Mid-sized transitional brown two-story wood exterior home idea in Portland Maine with a metal roof
Mid-sized transitional brown two-story wood exterior home idea in Portland Maine with a metal roof

 Lisa Shaffer
How do you stay true to Spanish style architecture but bring a necessary update? Choose leathered saltillo floors and loads of marble and white.
Mid-sized transitional l-shaped terra-cotta tile and red floor enclosed kitchen photo in Miami with an undermount sink, beaded inset cabinets, white cabinets, granite countertops, gray backsplash, marble backsplash, stainless steel appliances, an island and gray countertops
Mid-sized transitional l-shaped terra-cotta tile and red floor enclosed kitchen photo in Miami with an undermount sink, beaded inset cabinets, white cabinets, granite countertops, gray backsplash, marble backsplash, stainless steel appliances, an island and gray countertops

 Marianne Jones Interior Design
Beth Singer Photography
Wet room - large transitional master marble floor wet room idea in Sacramento with a hinged shower door, raised-panel cabinets, white cabinets and an undermount sink
Wet room - large transitional master marble floor wet room idea in Sacramento with a hinged shower door, raised-panel cabinets, white cabinets and an undermount sink

 Manor Homes
Walk-in shower - country white tile and subway tile medium tone wood floor and brown floor walk-in shower idea in Columbus with shaker cabinets, white cabinets, a two-piece toilet, white walls, an undermount sink, a hinged shower door and black countertops

 Terri Brien Interiors
Complete bathroom remodel. this project was taken down to the studs. Custom design vanity with spa tower which incorporates a styling tools drawer, shallow makeup drawers and plenty of functional storage. To reduce waster space under the sink we made the cabinet below more shallow in order to have a drawer below which will optimize usable storage space.

Sponsored
Columbus, OH
Free consultation for landscape design!

Peabody Landscape Group
Franklin County's Reliable Landscape Design & Contracting

 Charles Martin Custom Homes
Wade Blissard
Example of a large transitional master gray tile and stone tile marble floor and gray floor bathroom design in Austin with an undermount sink, shaker cabinets, gray cabinets, marble countertops, gray walls and a hinged shower door
Example of a large transitional master gray tile and stone tile marble floor and gray floor bathroom design in Austin with an undermount sink, shaker cabinets, gray cabinets, marble countertops, gray walls and a hinged shower door
 User

UserConverted Jack and Jill tub area into a walk through Master Shower.
Example of a small trendy master multicolored tile and porcelain tile laminate floor and brown floor wet room design in Other with flat-panel cabinets, white cabinets, a two-piece toilet, gray walls, an undermount sink, glass countertops and a hinged shower door
Example of a small trendy master multicolored tile and porcelain tile laminate floor and brown floor wet room design in Other with flat-panel cabinets, white cabinets, a two-piece toilet, gray walls, an undermount sink, glass countertops and a hinged shower door

 Curt Hofer & Associates
Example of a classic light wood floor kitchen design in Omaha with an undermount sink, recessed-panel cabinets, medium tone wood cabinets, gray backsplash and stainless steel appliances

Alcove shower - mid-sized traditional 3/4 white tile and subway tile marble floor and gray floor alcove shower idea in New York with recessed-panel cabinets, white cabinets, a two-piece toilet, beige walls, an undermount sink, marble countertops, a hinged shower door and white countertops

Sponsored
Sunbury, OH

J.Holderby - Renovations
Franklin County's Leading General Contractors - 2X Best of Houzz!
 Whitten Architects
Jonathan Reece
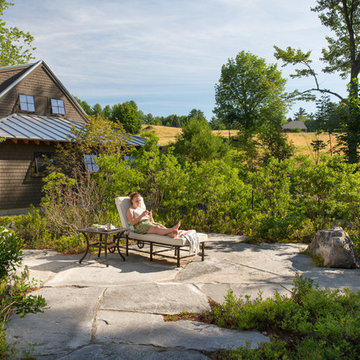
Inspiration for a mid-sized transitional brown two-story wood exterior home remodel in Portland Maine with a metal roof
Inspiration for a mid-sized transitional brown two-story wood exterior home remodel in Portland Maine with a metal roof

 Jennifer Gilmer Kitchen & Bath
Easton, Maryland Traditional Kitchen Design by #JenniferGilmer with a lake view
http://gilmerkitchens.com/
Photography by Bob Narod

 ID Studio Interiors
Example of a large tuscan master multicolored tile and ceramic tile ceramic tile and multicolored floor bathroom design in Other with a hinged shower door and a one-piece toilet
1