
Search results for "Trac lighting" in Home Design Ideas
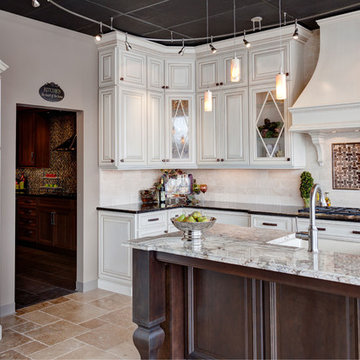
 Designers Point
The front display in our showroom has creamy white painted cabinetry with a brushed glaze, complimented by a dark truffle wood island.
Photos by Thomas Miller

 Rochelle Silberman Design
This traditional home contained an outdated kitchen, eating area, powder room, pantry and laundry area. The spaces were reconfigured so that the kitchen occupied all of the space. What was once an opening into an under utilized hallway, became a pantry closet. A full bathroom was tucked behind the pantry into space from the breezeway.
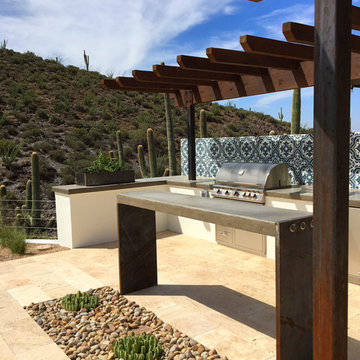
 BLACKHAūS Design
The Clients purchased a 1980's era home (typical Southwestern trac home style) located on amazing desert acreage in Cave Creek, AZ. They wanted to create a "get-away" resort with a modern “Hacienda” twist. The site design (hardscape, planting, lighting) and home’s exterior features (paint color, stucco finish, windows / doors, light fixtures) were re-imagined to create the final product.
Find the right local pro for your project

 Turner Development Group
Inspiration for a huge industrial underground carpeted basement remodel in Baltimore
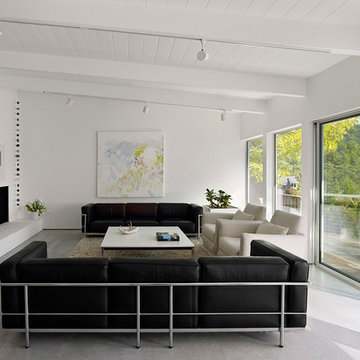
 Edmonds + Lee Architects
Bruce Damonte
Minimalist open concept concrete floor living room library photo in San Francisco with a corner fireplace, white walls, a plaster fireplace and a media wall
Minimalist open concept concrete floor living room library photo in San Francisco with a corner fireplace, white walls, a plaster fireplace and a media wall
 Jim Morrison Construction INC

Large trendy freestanding desk dark wood floor craft room photo in Sacramento with white walls

 Klima Architecture
George Oakley
Trendy open concept concrete floor living room photo in Salt Lake City with white walls and a hanging fireplace
Trendy open concept concrete floor living room photo in Salt Lake City with white walls and a hanging fireplace



 David Robertson Design, LLC
Inspiration for an industrial concrete floor living room remodel in Seattle with white walls, no fireplace and no tv
 Gail Lilley Zawacki - Coldwell Banker

Inspiration for a country freestanding desk home studio remodel in New York with white walls
 Edmonds + Lee Architects
Bruce Damonte
Mid-sized minimalist open concept concrete floor family room photo in San Francisco with white walls
Mid-sized minimalist open concept concrete floor family room photo in San Francisco with white walls
 Lake Country Builders
Chuck Carver- Photographer
Brickhouse- Architect
Beth Hanson- Interior Designer
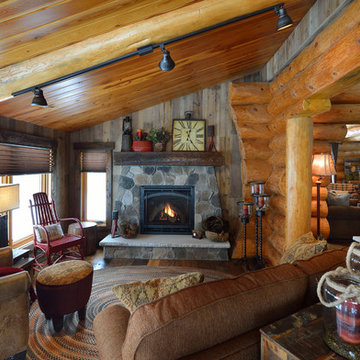
Example of a mountain style living room design in Minneapolis with a standard fireplace, a stone fireplace and no tv
Example of a mountain style living room design in Minneapolis with a standard fireplace, a stone fireplace and no tv
 Reader & Swartz Architects, P.C.
Hoachlander Davis Photography
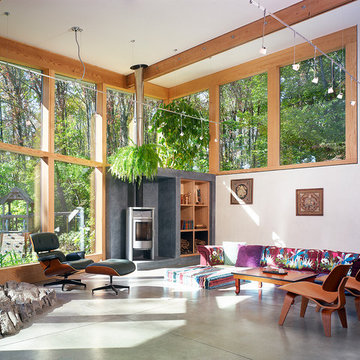
Living room - mid-sized contemporary open concept concrete floor living room idea in DC Metro with white walls and a wood stove
Living room - mid-sized contemporary open concept concrete floor living room idea in DC Metro with white walls and a wood stove
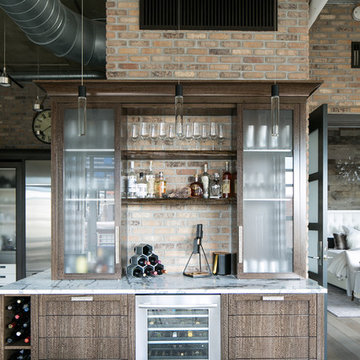
 Earthwood Custom Remodeling, Inc.
Ryan Garvin Photography, Robeson Design
Inspiration for a mid-sized industrial single-wall medium tone wood floor and gray floor home bar remodel in Denver with flat-panel cabinets, quartzite countertops, gray backsplash, brick backsplash, gray countertops and medium tone wood cabinets
Inspiration for a mid-sized industrial single-wall medium tone wood floor and gray floor home bar remodel in Denver with flat-panel cabinets, quartzite countertops, gray backsplash, brick backsplash, gray countertops and medium tone wood cabinets



 Ryan Street Architects
Lars Frazer
Inspiration for a rustic open concept medium tone wood floor living room remodel in Austin
Inspiration for a rustic open concept medium tone wood floor living room remodel in Austin

 Adrienne DeRosa
Photo: Adrienne DeRosa © 2015 Houzz

It was of utmost importance to the homeowners to find a space that could highlight their extensive art collection. Representing an array of mediums, much of the collection is sourced from local galleries, such as Medelson Gallery, as well as Weisshouse. "I feel the artwork makes it a home," says Stacy. Here in the entry hall, Weiss thoughtfully placed large-scale works to bring intimacy into the grand space. "It adds a personal touch that you cannot achieve otherwise," she states.
While at times it can be a challenge to create balance in such an architectural environment, the homeowners have overcome this with their choice of furnishings. Unified through color and form, modern chairs punctuate the walkway. Their geometric designs give them an architectural quality that supports the environment without overwhelming it. With a mixture of new and vintage pieces, the look is effortless and chic.
Armchairs: Gerrit Rietveld for Cassina



Sponsored
Columbus, OH

Hope Restoration & General Contracting
Columbus Design-Build, Kitchen & Bath Remodeling, Historic Renovations
 Katahdin Cedar Log Homes
Home by Katahdin Cedar Log Homes

Small mountain style u-shaped porcelain tile open concept kitchen photo in Boston with a farmhouse sink, white cabinets, granite countertops, black appliances, an island and recessed-panel cabinets
Small mountain style u-shaped porcelain tile open concept kitchen photo in Boston with a farmhouse sink, white cabinets, granite countertops, black appliances, an island and recessed-panel cabinets
 CBNT Co.

Inspiration for a rustic eat-in kitchen remodel in Denver with recessed-panel cabinets, medium tone wood cabinets, wood countertops and beige backsplash

 Crush Collective
SpaceCrafting
Example of a small danish wooden l-shaped staircase design in Minneapolis with painted risers
Example of a small danish wooden l-shaped staircase design in Minneapolis with painted risers
1