
Transitional Dining Room Ideas
Refine by:
Budget
Sort by:Popular Today
1 - 20 of 90,177 photos

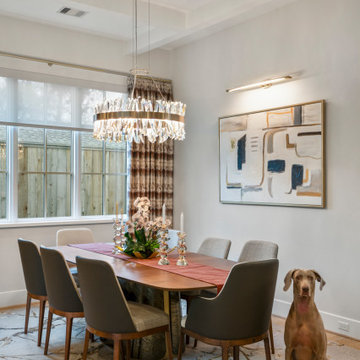
 Design DCA
A tray ceiling and clean white walls, anchored by a two tier crystal and brass ring chandelier.
Enclosed dining room - large transitional medium tone wood floor and coffered ceiling enclosed dining room idea in Houston with white walls
Enclosed dining room - large transitional medium tone wood floor and coffered ceiling enclosed dining room idea in Houston with white walls

Find the right local pro for your project

 BSA Construction
Open-concept dining room with built-in wet bar. Wet bar with concealed ice maker, wine storage, and beverage center. Glass cabinet faces with Armac Martin mesh. Phillip Jeffries vinyl wall covering. Lacquered brass pendant light and wall sconces.
 Studio LOC

Dining room - transitional dark wood floor and brown floor dining room idea in San Francisco with blue walls
 McDonald Remodeling
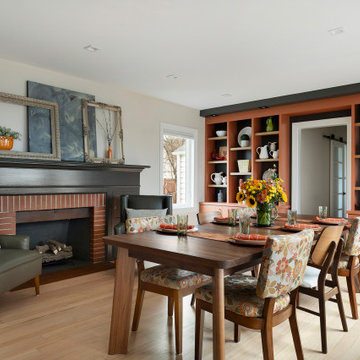
Main floor, kitchen, and dining remodel plus addition replacement by Minneapolis / St. Paul-based McDonald Remodeling. See more examples of our work and learn more at www.mcdonaldremodeling.com
 Dressed Design

Inspiration for a mid-sized transitional medium tone wood floor and brown floor enclosed dining room remodel in Los Angeles with white walls
 Erica Peale Design
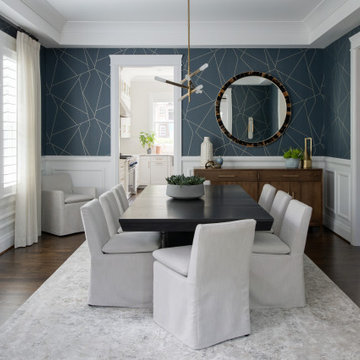

Elevated Dining has met its match! We started with this geometric wallpaper as the foundation for the design. A custom extension dining table and solid wood buffet offered the perfect dimensions and storage needs. The black and brown horn mirror, sheer drapery, and brass details pull the space together.

 Chango
Architecture, Construction Management, Interior Design, Art Curation & Real Estate Advisement by Chango & Co.
Construction by MXA Development, Inc.
Photography by Sarah Elliott
See the home tour feature in Domino Magazine
 Lorraine Levinson Interior Design
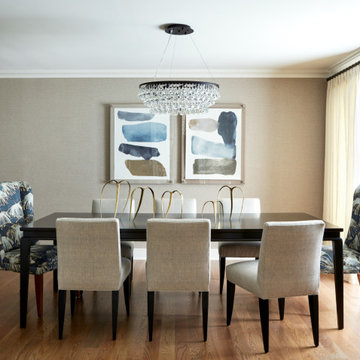
Inspiration for a large transitional medium tone wood floor dining room remodel in New York
 ClassicWorks
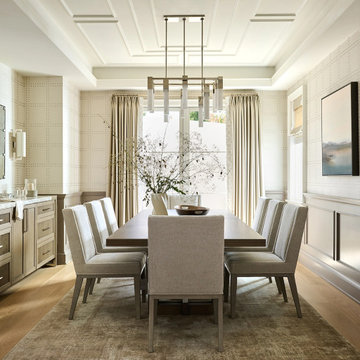
Example of a transitional medium tone wood floor, brown floor, tray ceiling, wainscoting and wallpaper dining room design in Los Angeles with white walls

 KitchenVisions
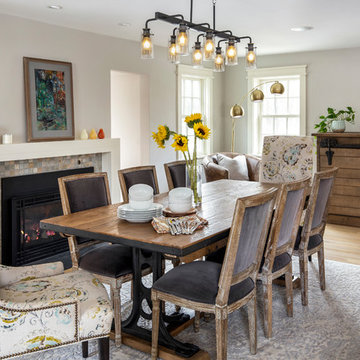
The dining room was formerly the living room. The window on the back wall was moved closer to the corner to provide an expanse for furniture. To improve flow on the first floor, part of the wall was removed near the powder room..
The opening to the right of the fireplace leads to the garage and back door to the deck. All the casings are new. Furniture is from #Arhaus.
Photography by Michael J. Lefebvre
 User
UserArthur Rutenberg Homes

Example of a large transitional medium tone wood floor enclosed dining room design in Tampa with blue walls
Example of a large transitional medium tone wood floor enclosed dining room design in Tampa with blue walls

 Benjamin Dhong Interiors
Inspiration for a transitional beige floor dining room remodel in San Francisco with gray walls

 Kandrac & Kole Interior Designs, Inc.
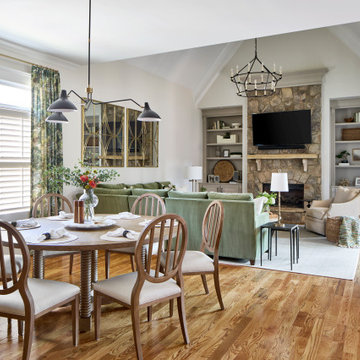
This inviting family room was designed to feel comfortable, colorful and family friendly. A custom green sectional offers plenty of seating around the stone fireplace. The bookcases display meaningful decor and hidden storage underneath. To elevate the room, we incorporated brass accents through the table lamps and large scale mirrors . This room is comfortable enough for family time and refined enough for entertaining.
Transitional Dining Room Ideas
 Haven Design and Construction

In the breakfast area, a light wood breakfast table contrasts with the black side chairs and dramatic artwork. A modern light fixture adds an unexpected touch, while long drapes and a woven window shade complete the space.
1