
Search results for "Transitional farmhouse" in Home Design Ideas

 Root Architecture

Inspiration for a mid-sized transitional galley light wood floor and gray floor open concept kitchen remodel in Austin with a farmhouse sink, shaker cabinets, white backsplash, stainless steel appliances, an island, white countertops, quartzite countertops, mosaic tile backsplash and gray cabinets

 GOLDEN GATE KITCHENS
Christopher Stark Photography
Dura Supreme custom painted cabinetry, white , custom SW blue island, Indigo Batik
Furniture and accessories: Susan Love, Interior Stylist
Photographer www.christopherstark.com

Example of a transitional u-shaped porcelain tile utility room design in San Francisco with a farmhouse sink, shaker cabinets, green cabinets, green backsplash, mosaic tile backsplash, gray walls, a side-by-side washer/dryer and white countertops
Find the right local pro for your project

 Fluidesign Studio
Building Design, Plans, and Interior Finishes by: Fluidesign Studio I Builder: Structural Dimensions Inc. I Photographer: Seth Benn Photography
Dining room - mid-sized traditional medium tone wood floor dining room idea in Minneapolis with gray walls
Dining room - mid-sized traditional medium tone wood floor dining room idea in Minneapolis with gray walls

 BEVOLO GAS & ELECTRIC LIGHTS
This beautiful Gulf Breeze waterfront home offers southern charm with a neutral pallet. The Southern elements, like brick porch, Acadian style facade, and gas lanterns mix well with the sleek white siding and metal roof. See more with Dalrymple Sallis Architecture. http://ow.ly/W0KT30nBHvh
Featured Lanterns: http://ow.ly/A57730nBH8D

 Element Home Builders
Example of a mid-sized beach style l-shaped dark wood floor and brown floor open concept kitchen design in Orlando with shaker cabinets, white cabinets, stainless steel appliances, an island, white countertops, white backsplash, marble countertops, a farmhouse sink and stone tile backsplash

Living room - mid-sized farmhouse enclosed dark wood floor and brown floor living room idea in Columbus with beige walls, a standard fireplace, a stone fireplace and a wall-mounted tv

Sponsored
Westerville, OH

Custom Home Works
Franklin County's Award-Winning Design, Build and Remodeling Expert
 Haven Interior Design LLC
Leslie McKellar
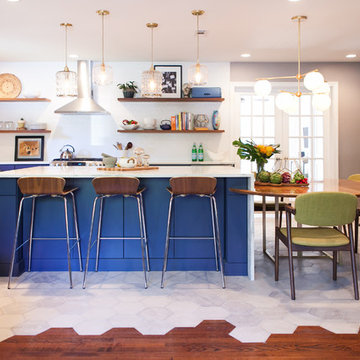
Open concept kitchen - mid-sized eclectic u-shaped white floor open concept kitchen idea in Charleston with a farmhouse sink, flat-panel cabinets, blue cabinets, white backsplash, stainless steel appliances and an island
Open concept kitchen - mid-sized eclectic u-shaped white floor open concept kitchen idea in Charleston with a farmhouse sink, flat-panel cabinets, blue cabinets, white backsplash, stainless steel appliances and an island

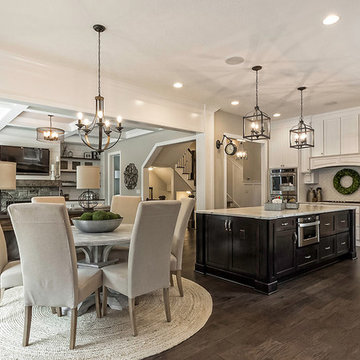
Inspiration for a mid-sized transitional l-shaped dark wood floor and brown floor open concept kitchen remodel in Columbus with a farmhouse sink, shaker cabinets, white cabinets, marble countertops, white backsplash, porcelain backsplash, stainless steel appliances and an island

 Red Leaf Interiors, LLC
Example of a small transitional gray floor great room design in Nashville with beige walls and no fireplace

 Havlicek Builders Inc.
Double island kitchen with 2 sinks, custom cabinetry and hood. Brass light fixtures. Transitional/farmhouse kitchen.
Example of a huge classic l-shaped dark wood floor and brown floor kitchen design in Chicago with an undermount sink, quartz countertops, stainless steel appliances, two islands, recessed-panel cabinets, white cabinets, multicolored backsplash and mosaic tile backsplash
Example of a huge classic l-shaped dark wood floor and brown floor kitchen design in Chicago with an undermount sink, quartz countertops, stainless steel appliances, two islands, recessed-panel cabinets, white cabinets, multicolored backsplash and mosaic tile backsplash





 Sustainable Nine Design + Build
Country light wood floor entryway photo in Minneapolis with white walls and a glass front door
 Charles Vincent George Architects, Inc.
Hinsdale, IL Residence by Charles Vincent George Architects
Photographs by Emilia Czader

Farmhouse medium tone wood floor wine cellar photo in Chicago
Farmhouse medium tone wood floor wine cellar photo in Chicago
 VL Builders
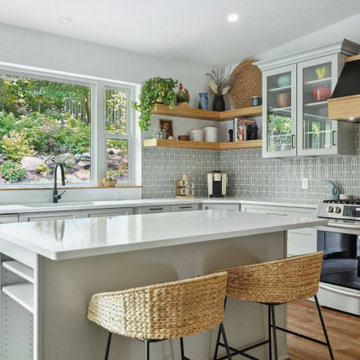
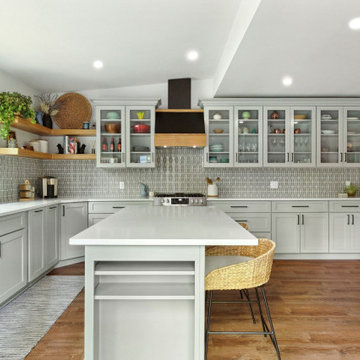
Transitional u-shaped medium tone wood floor and brown floor open concept kitchen photo in Minneapolis with an undermount sink, shaker cabinets, gray cabinets, quartz countertops, gray backsplash, white appliances, an island and white countertops
Transitional Farmhouse – Search Results in Home Design


 Cuppett Kilpatrick Architecture + Interior Design
Ryann Ford
Country two-story mixed siding exterior home idea in Austin
Country two-story mixed siding exterior home idea in Austin
 AJ Design Studio
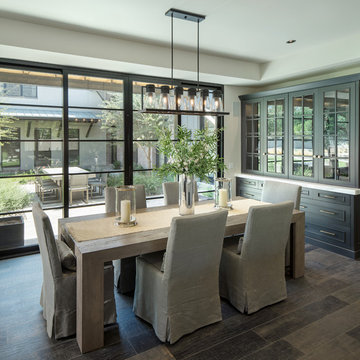
Cottage brown floor and dark wood floor dining room photo in Phoenix with gray walls
 Eckxstudio for Modern Architecture
Shoot2Sell Real Estate Photography

Transitional gray two-story mixed siding house exterior idea in Dallas with a shed roof and a shingle roof
Transitional gray two-story mixed siding house exterior idea in Dallas with a shed roof and a shingle roof
1