

Transitional Residence
Transitional Kitchen, Minneapolis
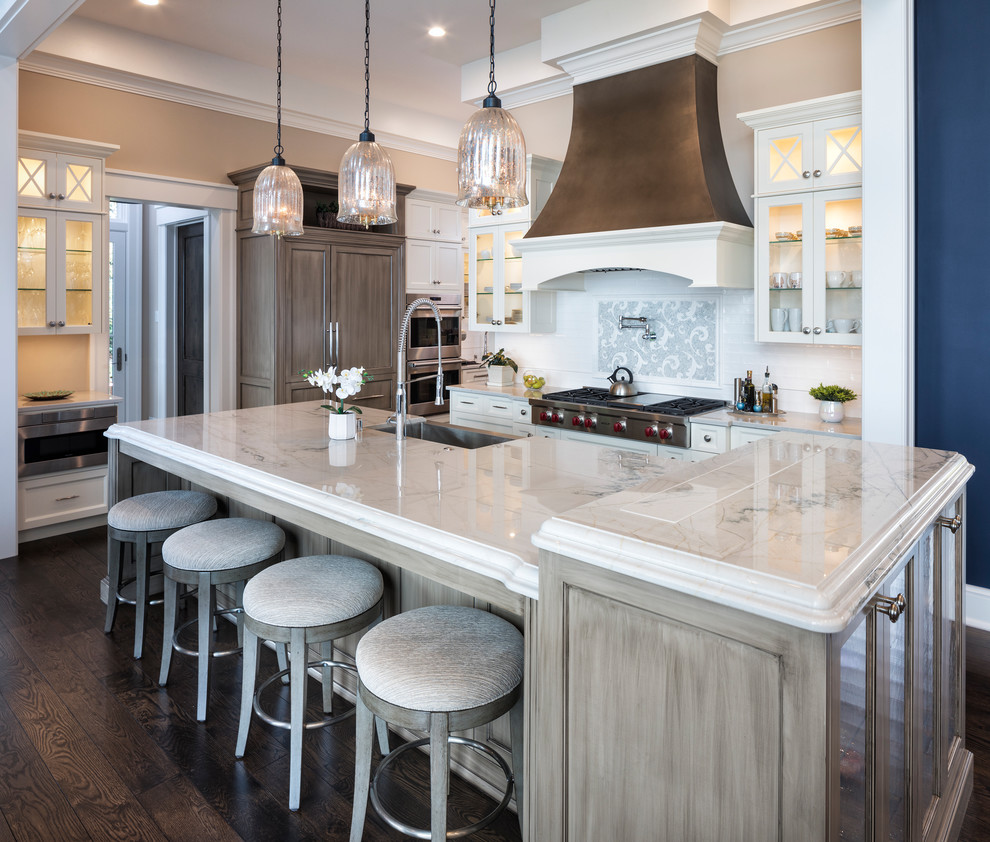
This custom gourmet kitchen was designed to provide the homeowner with everything they need and more. The spacious layout gives the homeowner the opportunity to cook and entertain simultaneously with ease. The large 2-level island provides counter space for plenty of sitting room, prepping space, and also creates the opportunity for the the homeowner to watch TV. Located inside the upper level of the island is a TV lift that can be easily raised or hidden. All cabinets were custom made and the high-end appliances and finishes were selected to fit this luxurious residence.
LandKark Photography

Other Photos in Transitional Residence


We like that a portion of the vent is the same color as the flooring