
Transitional Staircase Ideas
Refine by:
Budget
Sort by:Popular Today
1 - 20 of 28,110 photos
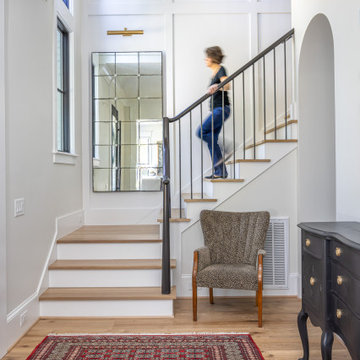


 Cherry City Interiors & Design
Inspiration for a transitional carpeted u-shaped mixed material railing staircase remodel in Portland with carpeted risers
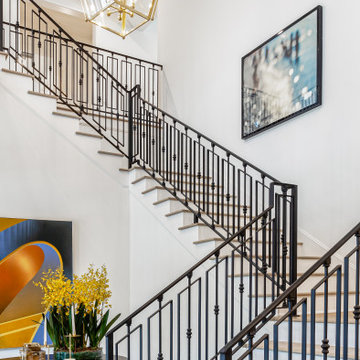
 Masa Studio Architects
Example of a transitional wooden u-shaped metal railing staircase design in Houston with painted risers
Find the right local pro for your project

 Interiology Design Co.
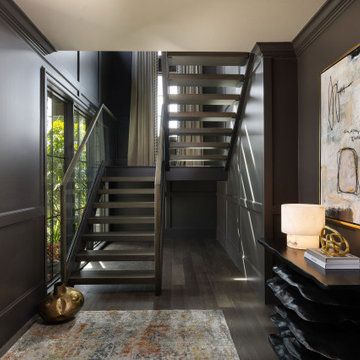
The balusters and doors are painted nearly black in Railings by Farrow & Ball, adding a rich custom look to the staircase and hallway. A Century bench, wrapped in granite sheepskin, features a weightless acrylic base. What appears as art above the bench is actually an additional television for the family to enjoy. We love the board and baton detailing on the side of the staircase wall.
 Michelle's Interiors

Under-lighting on each step not only provides safety but romantic ambiance at night, emphasizing the curve of the entryway staircase. The risers are constructed of re-purposed French farmhouse wood, which was used extensively throughout the home. The treads are limestone.
Photo by Brian Gassell
 The Design Firm

When you enter the home, you are greeted by a breathtaking staircase and glamours chandelier.
Staircase - transitional curved metal railing staircase idea in Houston
Staircase - transitional curved metal railing staircase idea in Houston


 Revived Interiors

Updated staircase with white balusters and white oak handrails, herringbone-patterned stair runner in taupe and cream, and ornate but airy moulding details. This entryway has white oak hardwood flooring, white walls with beautiful millwork and moulding details.

 Pike Properties
A home of this magnitude needed a staircase that is worthy of a castle and where all high school students would die to take their prom pictures. The design of this U-shaped staircase with the unique staggered windows allows so much natural light to flow into the home and creates visual interest without the need to add trim detailing or wallpaper. It's sleek and clean, like the whole home. Metal railings were used to further the modern, sleek vibes. These metals railing were locally fabricated.
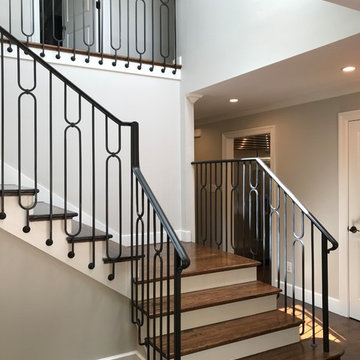
 Ellyn Amador, Architect
This wrought iron custom staircase is in the foyer/dining room of a transitional home in Dallas. The light fixture is the Rondure by Uttermost.
Inspiration for a transitional wooden l-shaped metal railing staircase remodel in Dallas with wooden risers
Inspiration for a transitional wooden l-shaped metal railing staircase remodel in Dallas with wooden risers

 Lauren Nelson Design
Inspiration for a transitional wooden curved wood railing staircase remodel in San Francisco with painted risers
 The Eclectic Floor Company

Staircase - large transitional wooden curved mixed material railing staircase idea in Dallas with painted risers

 Pegasus Builders, Inc.
Inspiration for a large transitional wooden u-shaped cable railing staircase remodel in Miami with wooden risers

 CHECA Architects PC
Photo Credit: Kenneth M Wyner Photography Inc
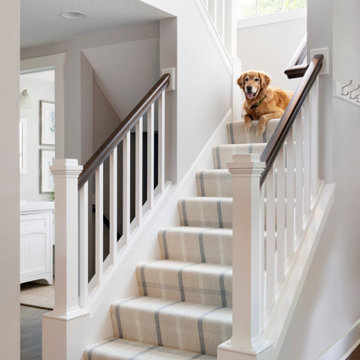
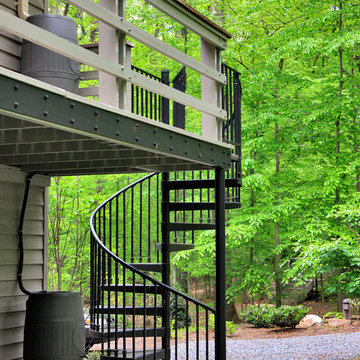
Inspiration for a transitional staircase remodel in DC Metro
Inspiration for a transitional staircase remodel in DC Metro
 ICON Custom Builders, LLC
Photo by: Jay Sinclair

Staircase - transitional wooden spiral open and metal railing staircase idea in Other
Staircase - transitional wooden spiral open and metal railing staircase idea in Other

 Lily + Luxe Design Co
Design By Lily + Luxe Design Co Photography By Chris Luker
Staircase - transitional wooden straight staircase idea in Raleigh
Staircase - transitional wooden straight staircase idea in Raleigh
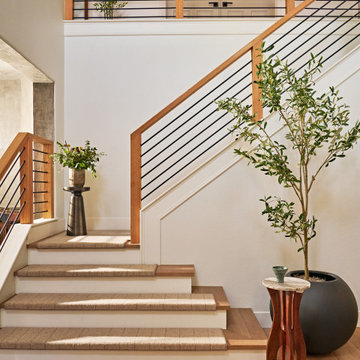
 Jamie Loren Home
Inspiration for a large transitional carpeted l-shaped mixed material railing staircase remodel in Los Angeles with wooden risers
Transitional Staircase Ideas

 Custom Stair Runners
Carpet is manufactured by Design Materials Inc, binding is from Masland Carpet, installed by Custom Stair Runners.
Inspiration for a mid-sized transitional carpeted straight staircase remodel in New York with carpeted risers
Inspiration for a mid-sized transitional carpeted straight staircase remodel in New York with carpeted risers
1