
Search results for "Travertine pattern" in Home Design Ideas
 Falcon Industries

As featured in Design NJ, this home stands proudly in Normandy Beach after Hurricane Sandy destroyed the treasured family beach house that once was in its place. Looking to the future, this family created a comfortable, inviting vacation home featuring soft and bold colors, custom built-ins and finishes, and a relaxing outdoor living environment.

 Gilberte Interiors, inc
Charles Parker/Images Plus
Example of a mid-sized transitional single-wall travertine floor utility room design in Burlington with a side-by-side washer/dryer, shaker cabinets, white cabinets and white walls
Example of a mid-sized transitional single-wall travertine floor utility room design in Burlington with a side-by-side washer/dryer, shaker cabinets, white cabinets and white walls
 Two Brothers Brick Paving

This is a travertine pool deck we installed for a client in the Cincinnati, Ohio area. The color is Noche and is laid in a French pattern.
We have a unique installation method that allows us to install the travertine pavers in the freeze/thaw Ohio climate.
This is some of the highest quality travertine you'll find anywhere.
If you would like to speak with us about designing or installing your travertine pool deck or patio, please visit our website http://www.twobrothersbrickpaving.com. If you're not located within a 100 mile radius of Cincinnati, Ohio, we would be happy to share with you our source for travertine pavers: http://www.twobrothersbrickpaving.com/where-to-buy-travertine-pavers/
Find the right local pro for your project
 Gallo Builders, Inc

Inspiration for a contemporary master beige tile freestanding bathtub remodel in Orange County with white walls and a hinged shower door


 Deja Designs
This is the first of three sets of bunks along the 34' wall in the 700 sq. ft. bunk room at Deja View Villa, a Caribbean vacation rental in St. John USVI. This section features a king bed on the bottom with shelves on both sides and a twin XL on the top. Each bunk has it's own lamps, plugs with usb's, a miniature fan and a beach picture with led lighting. A 6" wide full bed length granite shelf is on the side of each twin xl bed between the mattress and the wall to provide a wider, more spacious bunk! With the ceilings being 11' 3" tall, the bunks were custom built extra tall to ensure all guests, no matter what their height, can sit comfortably. The walls and ceilings are white painted tongue and groove cypress. Each of the six bunks have individual beach pictures and hand painted bunk signs to make ever guest feel special! The custom orange curtains provide privacy and the cable railing safety for the top bunks. This massive wall of bunks was made in Texas, trucked to Florida and shipped to the Caribbean for install.
www.dejaviewvilla.com
Steve Simonsen Photography

 Mary Hannah Interiors
Powder room - coastal travertine floor powder room idea in Other with light wood cabinets, an undermount sink, marble countertops, white countertops, furniture-like cabinets and multicolored walls


 Regan Bice Architects
Muffy Kibbey

Mid-sized transitional master beige tile and ceramic tile travertine floor and beige floor alcove shower photo in San Francisco with shaker cabinets, white cabinets, beige walls, an undermount sink, tile countertops and a hinged shower door
Mid-sized transitional master beige tile and ceramic tile travertine floor and beige floor alcove shower photo in San Francisco with shaker cabinets, white cabinets, beige walls, an undermount sink, tile countertops and a hinged shower door

 Redstart Construction, Inc.
Picture Perfect House
Inspiration for a mid-sized transitional single-wall dark wood floor and brown floor wet bar remodel in Chicago with an undermount sink, black cabinets, black backsplash, black countertops, shaker cabinets and soapstone countertops
Inspiration for a mid-sized transitional single-wall dark wood floor and brown floor wet bar remodel in Chicago with an undermount sink, black cabinets, black backsplash, black countertops, shaker cabinets and soapstone countertops
 Brittany Godbee | Photographer
Photos by: Framework. Photography
Design by: Urban Grace Interiors
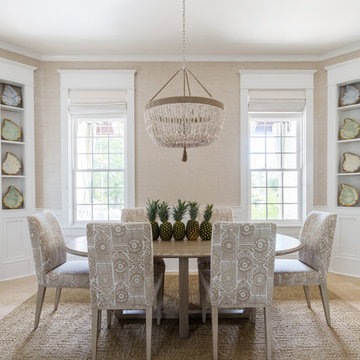
Inspiration for a coastal travertine floor and beige floor enclosed dining room remodel in Miami with beige walls
Inspiration for a coastal travertine floor and beige floor enclosed dining room remodel in Miami with beige walls
 KN Remodeling

Huge tuscan l-shaped travertine floor and beige floor kitchen photo in Los Angeles with a farmhouse sink, quartzite countertops, multicolored backsplash, ceramic backsplash, an island, raised-panel cabinets, medium tone wood cabinets and black countertops

 Laurel Quint Interior Design
Emily Minton Redfield
Example of a large trendy master green tile and ceramic tile travertine floor bathroom design in Other with an undermount sink, flat-panel cabinets, medium tone wood cabinets, marble countertops, a wall-mount toilet and white walls
Example of a large trendy master green tile and ceramic tile travertine floor bathroom design in Other with an undermount sink, flat-panel cabinets, medium tone wood cabinets, marble countertops, a wall-mount toilet and white walls



 Dorian Bolick
Elegant white tile brown floor bathroom photo in Los Angeles with recessed-panel cabinets, white cabinets, gray walls, an undermount sink, a hinged shower door and beige countertops


 GIL WALSH INTERIORS

This traditional dining room has a lot of personality. The designer achieved it using a mix of colors, patterns, textures and materials.
Mid-sized elegant travertine floor and brown floor kitchen/dining room combo photo in Miami with white walls and no fireplace
Mid-sized elegant travertine floor and brown floor kitchen/dining room combo photo in Miami with white walls and no fireplace

 High Camp Home
Example of a mountain style beige tile and travertine tile pebble tile floor alcove shower design in Sacramento with an undermount sink, shaker cabinets, medium tone wood cabinets, a two-piece toilet, beige walls and white countertops



 Interior Affairs -- Vickie Daeley
This is the first room people see when they come into her home and she wanted it to make a statement but also be warm and inviting. Just before entering the living room was an entry rotunda. We added a round entry table with scrolled iron accents to introduce the Tuscan feel with an elegant light fixture above. Going into the living room, we warmed up the color scheme and added pops of color with a rich purple. Next we brought in some new furniture pieces and even added more chairs for seating. Adding a new custom fireplace mantel to carry in the woodwork from other areas in the house made the fireplace more of a statement piece in the room, and keeping with the style she loved we made some slight changes on the draperies and brought them up to open the windows and give the room more height. Accessories and wall décor helped to polish off the look and our client was so happy with the end result.

 StoneHardscapes, LLC
Country Classic Travertine French Pattern Pavers
Example of a transitional indoor rectangular hot tub design in Miami
Example of a transitional indoor rectangular hot tub design in Miami

 Archer & Buchanan Architecture, Ltd.
Angle Eye Photography
Large elegant multicolored floor entryway photo in Philadelphia with brown walls and a glass front door
Large elegant multicolored floor entryway photo in Philadelphia with brown walls and a glass front door
1