
Search results for "Tree slice" in Home Design Ideas

 Nanette Wong
Photo: Nanette Wong © 2014 Houzz
Small eclectic medium tone wood floor living room photo in San Francisco with a standard fireplace, a tile fireplace, white walls and no tv
Small eclectic medium tone wood floor living room photo in San Francisco with a standard fireplace, a tile fireplace, white walls and no tv


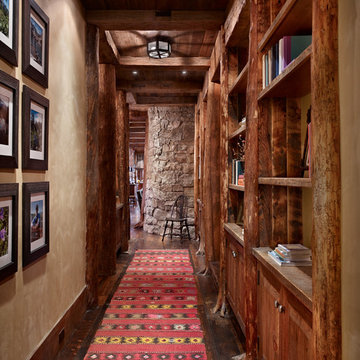
 Yellowstone Traditions
MillerRoodell Architects // Benjamin Benschneider Photography
Hallway - mid-sized rustic medium tone wood floor hallway idea in Other with beige walls
Hallway - mid-sized rustic medium tone wood floor hallway idea in Other with beige walls
Find the right local pro for your project

 WR Woodworking
Live Edge Pecan slab bookmatched to produce this beautiful table. Slabs are from Swift River Pecans & Sawmill San Marcos, TX.
Example of a large french country dark wood floor kitchen/dining room combo design in Austin with gray walls
Example of a large french country dark wood floor kitchen/dining room combo design in Austin with gray walls

 The Cultural Landscape Foundation
Saturday August 22, 10:00 to 11:30am | Boulder
A Virtuous Garden, Far Beyond Form and Emptiness by Martin Mosko and Luke Sanzone of Marpa Design Studio, with David Barrett, Barrett Studio Architects
The owner of this fascinating new home and garden worked closely with the landscape architect and architect to create a house, barn, and riding arena that were at once modern, comfortable, warm, and carefully attuned to the natural surroundings. The house was designed with the Japanese principle of “wabi sabi,” the appreciation of beauty in imperfection and the natural cycle of growth and decay. The wood used in the siding was reclaimed from old buildings and combined with native stone. This principle extends into the landscape with the use of old, well-tended trees carefully chosen and trimmed so that the scale of the garden is maintained with the distant views. The clean, simple lines of the patios and the pool, the use of glass and steel, the radial drifts of ground covers, and the small lawn are all part of this aesthetic. All planting is xeric and foliage color was considered as important as the color of the blooms in creating an integrated palette. CoreTen steel edging shapes the landscape close to the pool and patio, while the outer circle of the garden is shaped by land forms. The house and the landscape use similar materials, forms, and colors, making an integrated whole. The result is simple, elegant, and uplifting. Photo courtesy of Marpa Design Studio
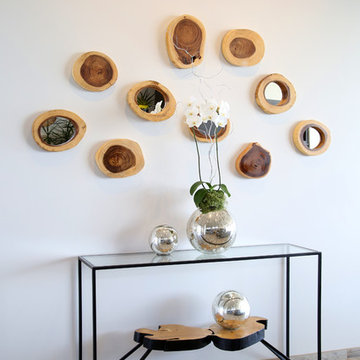
 Pull It Together
C.C. Knowles - designer
Vincent Ivicevic - photographer
Craig McIntosh - architect
Joe Lynch - contractor
Example of a mountain style light wood floor hallway design in Orange County with white walls
Example of a mountain style light wood floor hallway design in Orange County with white walls
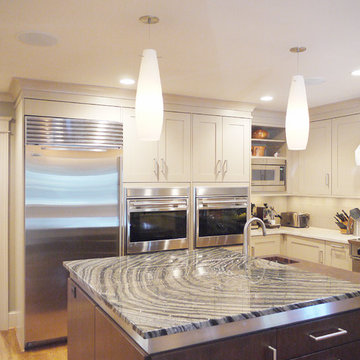
 Rill Architects
Photo by Kay Kim/Rill Architects
Example of an arts and crafts kitchen design in DC Metro
Example of an arts and crafts kitchen design in DC Metro

Sponsored
Columbus, OH
Free consultation for landscape design!

Peabody Landscape Group
Columbus' Reliable Landscape Design & Contracting

 Imparfait Design Studio
Over the course of 20 years, the owners of Imparfait and KitchenLab, Rebekah and Nick, have renovated twice, updated, saved and remodeled the barn, connected the barn to the house via a breezeway and screened in porch and put on an addition onto their beloved Michigan farmhouse. You could say they had vision, because the place was a complete mess when they bought it, complete aluminum siding, shag carpet, faux wood paneling, and sheet vinyl flooring - it was definitely a fixer-upper. At first they were weekend warriors, going back and forth between Chicago and Michigan for many years, even after their daughter, Hannah, was born in 2012 they still split their time between Wicker Park and Michigan, but when Covid hit they de-camped permanently and never looked back. Surrounded by grape vines on 4 sides and 10 miles from Lake Michigan, this little slice of heaven has been their sanctuary and home to 20 years of memories, family gatherings, holidays and friends visiting from near and far. Every tree, bush and flower you see they put in the ground…besides the mature Maples in back, the Red Bud in front and the ones they build the screened in porch around (dubious decision). The first renovation included opening up the kitchen to the dining room, adding French doors to the back yard, new siding, roof, windows, refinishing the floors and remodeling the bathrooms - both of which were on the 1st floor. The most recent remodel included an 8ft, 2 story addition giving them a master suite on the 2nd floor and a mirror image one below for their parents, turning one 1st floor bathroom into a walk-in pantry (life saving), converting the other 1st floor bath to a powder room with laundry (equally life-saving), and adding 2 full baths upstairs and a full bath downstairs. Their design studio is 15 minutes away in Lakeside Michigan which was completed just before the house remodel.
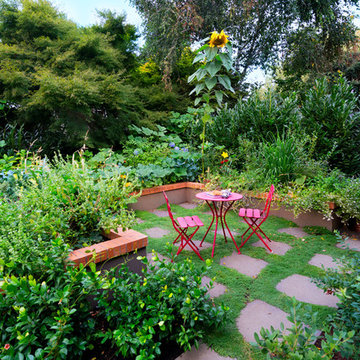
 Lord Design
Photography by Blackstone Studios
Decorated by Lord Design
Photo of a mid-sized traditional stone landscaping in Portland.
Photo of a mid-sized traditional stone landscaping in Portland.

 Daryl Toby - AguaFina Gardens International
This is an example of a traditional stone landscaping in Detroit.
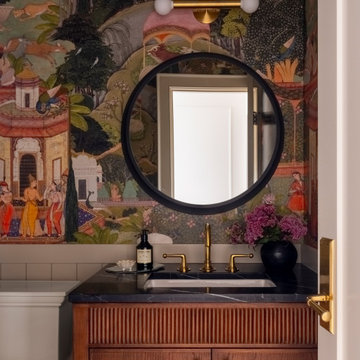
 Board & Vellum
Photography by Kara Mercer.
Example of a small classic wallpaper powder room design in Seattle with flat-panel cabinets, a two-piece toilet, multicolored walls, an undermount sink, quartzite countertops, black countertops, a freestanding vanity and medium tone wood cabinets
Example of a small classic wallpaper powder room design in Seattle with flat-panel cabinets, a two-piece toilet, multicolored walls, an undermount sink, quartzite countertops, black countertops, a freestanding vanity and medium tone wood cabinets

 Archer & Buchanan Architecture, Ltd.
Angle Eye Photography
Inspiration for a large timeless brick floor entryway remodel in Philadelphia with gray walls and a white front door
Inspiration for a large timeless brick floor entryway remodel in Philadelphia with gray walls and a white front door

 New Eco Landscapes
Photos by Lori Cannava
Example of a small trendy backyard stone patio design in New York with no cover
Example of a small trendy backyard stone patio design in New York with no cover



 FINNE Architects
The Magnolia Renovation has been primarily concerned with the design of a new, highly crafted modern kitchen in a traditional home located in the Magnolia neighborhood of Seattle. The kitchen design relies on the creation of a very simple continuous space that is occupied by highly crafted pieces of furniture, cabinets and fittings. Materials such as steel, bronze, bamboo, stained elm, woven cattail, and sea grass are used in juxtaposition, allowing each material to benefit from adjacent contrasts in texture and color.
The existing kitchen and dining room consisted of separate rooms with a dividing wall. This wall was removed to create a long, continuous, east-west space, approximately 34 feet long, with cabinets and counters along each wall. The west end of the space has glass doors and views to the Puget Sound. The east end also has glass doors, leading to a small garden space. In the center of the new kitchen/dining space, we designed two long, custom tables from reclaimed elm planks (20" wide, 2" thick). The first table is a working kitchen island, the second table is the dining table. Both tables have custom blued-steel bases with laser-cut bronze overlay. We also designed custom stools with blued-steel bases and woven cattail rush seats. The lighting of the kitchen consists of 15 small, candle-like fixtures arranged in a random array with custom steel brackets. The cabinets are custom designed, with bleached Alaskan yellow cedar frames and bamboo panels. The counters are a dark limestone with a beautiful stone mosaic backsplash with a bamboo-like pattern. Adjacent to the backsplash is a long horizontal window with a “beargrass” resin panel placed on the interior side of the window. The “beargrass” panel contains actual sea grasses, which are backlit by the window behind the panel.
Photo: Benjamin Benschneider



 Marc-Michaels Interior Design
©Edward Butera / ibi designs / Boca Raton, Florida
Living room - large contemporary open concept porcelain tile living room idea in Miami with gray walls, a ribbon fireplace and a wall-mounted tv
Living room - large contemporary open concept porcelain tile living room idea in Miami with gray walls, a ribbon fireplace and a wall-mounted tv

 Strandemo & Associates, Inc
Example of a tuscan backyard concrete patio design in San Diego with a fireplace and no cover

 Lands End Development - Designers & Builders
Mountain style dark wood floor kitchen photo in Minneapolis with beige backsplash, an island, dark wood cabinets and stainless steel appliances

 Andersson-Wise Architects
Art Gray

Inspiration for a mid-sized rustic l-shaped medium tone wood floor enclosed kitchen remodel in Austin with a farmhouse sink, flat-panel cabinets, gray cabinets, gray backsplash, stone tile backsplash, no island and stainless steel appliances
Inspiration for a mid-sized rustic l-shaped medium tone wood floor enclosed kitchen remodel in Austin with a farmhouse sink, flat-panel cabinets, gray cabinets, gray backsplash, stone tile backsplash, no island and stainless steel appliances
1