
Search results for "Tumbled tile" in Home Design Ideas

 Brion Jeannette Architecture
Corona del Mar, California
Inspiration for a large mediterranean beige tile and stone tile bathroom remodel in Orange County with beige walls
Inspiration for a large mediterranean beige tile and stone tile bathroom remodel in Orange County with beige walls
 Floor N More

Elegant Travertine natural stone Versailles pattern for the floors and regular 8x8 and diagonal 4x4 for the walls with decorative border.
Shower curtain - mid-sized traditional stone tile travertine floor shower curtain idea in Dallas
Shower curtain - mid-sized traditional stone tile travertine floor shower curtain idea in Dallas

 Anne Rae Design
Found Creative Studios
Kitchen - mid-sized traditional u-shaped kitchen idea in San Diego with recessed-panel cabinets, white cabinets, soapstone countertops, white backsplash, stone tile backsplash and an island
Kitchen - mid-sized traditional u-shaped kitchen idea in San Diego with recessed-panel cabinets, white cabinets, soapstone countertops, white backsplash, stone tile backsplash and an island
Find the right local pro for your project
 4D Architects

Example of a mountain style master beige tile and stone tile beige floor bathroom design in Seattle with beige walls, shaker cabinets, an undermount tub, an undermount sink and dark wood cabinets
 Whitt Carpet One Floor & Home

Mid-sized transitional l-shaped travertine floor eat-in kitchen photo in San Diego with an undermount sink, raised-panel cabinets, white cabinets, granite countertops, gray backsplash, stone tile backsplash, stainless steel appliances and an island

 Chi Renovation & Design
A bathroom remodel to give this space an open, light, and airy feel features a large walk-in shower complete with a stunning 72’ Dreamline 3-panel frameless glass door, two Kohler body sprayers, Hansgrohe Raindance shower head, ceiling light and Panasonic fan, and a shower niche outfitted with Carrara Tumbled Hexagon marble to contrast with the clean, white ceramic Carrara Matte Finish tiled walls.
The rest of the bathroom includes wall fixtures from the Kohler Forte Collection and a Kohler Damask vanity with polished Carrara marble countertops, roll out drawers, and built in bamboo organizers. The light color of the vanity along with the Sherwin Williams Icelandic Blue painted walls added to the light and airy feel of this space.
The goal was to make this space feel more light and airy, and due to lack of natural light was, we removed a jacuzzi tub and replaced with a large walk in shower.
Project designed by Skokie renovation firm, Chi Renovation & Design. They serve the Chicagoland area, and it's surrounding suburbs, with an emphasis on the North Side and North Shore. You'll find their work from the Loop through Lincoln Park, Skokie, Evanston, Wilmette, and all of the way up to Lake Forest.
For more about Chi Renovation & Design, click here: https://www.chirenovation.com/

 Suzanne MacCrone Rogers
Renovation of a master bath suite, dressing room and laundry room in a log cabin farm house. Project involved expanding the space to almost three times the original square footage, which resulted in the attractive exterior rock wall becoming a feature interior wall in the bathroom, accenting the stunning copper soaking bathtub.
A two tone brick floor in a herringbone pattern compliments the variations of color on the interior rock and log walls. A large picture window near the copper bathtub allows for an unrestricted view to the farmland. The walk in shower walls are porcelain tiles and the floor and seat in the shower are finished with tumbled glass mosaic penny tile. His and hers vanities feature soapstone counters and open shelving for storage.
Concrete framed mirrors are set above each vanity and the hand blown glass and concrete pendants compliment one another.
Interior Design & Photo ©Suzanne MacCrone Rogers
Architectural Design - Robert C. Beeland, AIA, NCARB

Sponsored
Sunbury, OH

J.Holderby - Renovations
Franklin County's Leading General Contractors - 2X Best of Houzz!

 R. B. Schwarz, Inc.
New butler’s pantry we created after removing the stove and the closet in the old kitchen.
// This room makes a big design statement, from the hex tile, Alba Vera marble counters, custom cabinets and pendant light fixtures.
// The pendant lights are from Circa Lighting, and match the brass of the drawer and door pulls.
// The 3x12 subway tile runs from countertop to the ceiling.
// One side of the butler’s pantry features a dish pantry with custom glass-front cabinets and drawer storage.
// The other side features the main sink, dishwasher and custom cabinets. This butler’s pantry keeps dirty dishes out of sight from the guests and entertaining area.
// Designer refers to it as the jewel of the kitchen
 National Association of the Remodeling Industry
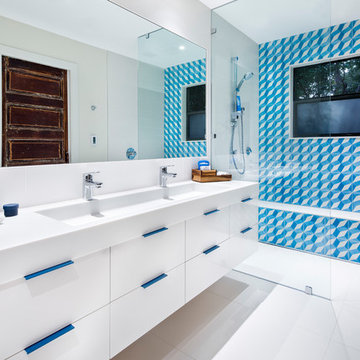
CG & S Design-Build, Austin, Texas, 2017 Regional CotY Award Winner, Residential Bath $50,001 to $75,000
Inspiration for a contemporary blue tile and white tile bathroom remodel in Austin with flat-panel cabinets, white cabinets, white walls and a trough sink
Inspiration for a contemporary blue tile and white tile bathroom remodel in Austin with flat-panel cabinets, white cabinets, white walls and a trough sink
 Agnieszka Jakubowicz PHOTOGRAPHY
Agnieszka Jakubowicz PHOTOGRAPHY,
Interior Styling by Magdalena Bogart Interiors
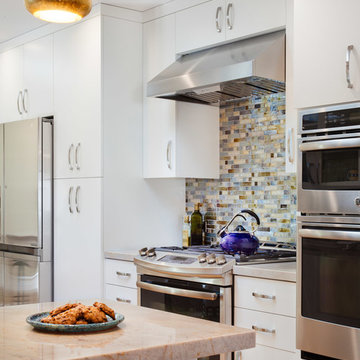
Inspiration for a small contemporary l-shaped kitchen remodel in San Francisco with flat-panel cabinets, white cabinets, quartz countertops, multicolored backsplash, mosaic tile backsplash, stainless steel appliances and a peninsula
Inspiration for a small contemporary l-shaped kitchen remodel in San Francisco with flat-panel cabinets, white cabinets, quartz countertops, multicolored backsplash, mosaic tile backsplash, stainless steel appliances and a peninsula
 Manhattan Home Builders
jason page

Example of a mid-sized trendy master gray tile and stone tile porcelain tile bathroom design in Austin with flat-panel cabinets, white cabinets, gray walls, a vessel sink and quartz countertops
Example of a mid-sized trendy master gray tile and stone tile porcelain tile bathroom design in Austin with flat-panel cabinets, white cabinets, gray walls, a vessel sink and quartz countertops
 H2D Architecture + Design
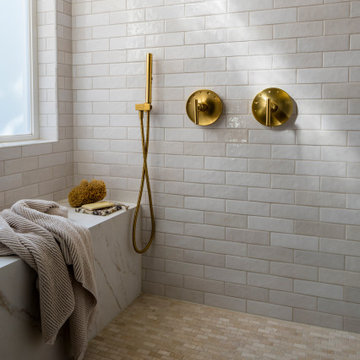

The shower was designed as a private alcove, creating a sense of separation and tranquility within the primary bathroom. A built-in bench provides comfort and functionality, while a center drain with an inset tile detail allows the drain to blend seamlessly into the floor for a clean, uninterrupted aesthetic. Warm gold plumbing fixtures add an elegant touch, complementing the refined material palette. A frosted window fills the space with soft natural light while maintaining privacy, enhancing the spa-like atmosphere of the shower.
Architecture: H2D Architecture + Design
www.h2darchitects.com
Interiors: Kat Lawton Interiors
Photos by: John Granen
 The Working Kitchen, Ltd.
Vicki Bodine

Mid-sized elegant master white tile and stone tile slate floor bathroom photo in New York with a one-piece toilet, white walls, an undermount sink and marble countertops
Mid-sized elegant master white tile and stone tile slate floor bathroom photo in New York with a one-piece toilet, white walls, an undermount sink and marble countertops

Sponsored
Sunbury, OH
J.Holderby - Renovations
Franklin County's Leading General Contractors - 2X Best of Houzz!
 Westbrook Interiors
Photography by Erica George Dines

Elegant multicolored floor entryway photo in Atlanta with white walls and a dark wood front door
Elegant multicolored floor entryway photo in Atlanta with white walls and a dark wood front door
 KuDa Photography

Floor tiles - Budapest, 19th century
Povey glass windows and French doors made in Portland, early 20th century
Light fixture - Goetz from Prague
Doors from Portland Park Block, 19th century
Photo by KuDa Photography
 Model Remodel
© Cindy Apple Photography
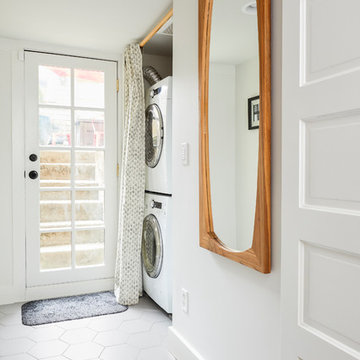
Inspiration for a craftsman ceramic tile and white floor laundry closet remodel in Seattle with white walls and a stacked washer/dryer
Inspiration for a craftsman ceramic tile and white floor laundry closet remodel in Seattle with white walls and a stacked washer/dryer

 Hulburd Design
Cesar Rubio
Hulburd Design transformed a 1920s French Provincial-style home to accommodate a family of five with guest quarters. The family frequently entertains and loves to cook. This, along with their extensive modern art collection and Scandinavian aesthetic informed the clean, lively palette.

Sponsored
Fredericksburg, OH

High Point Cabinets
Columbus' Experienced Custom Cabinet Builder | 4x Best of Houzz Winner
 Built By Newkirk
Jeri Koegel

Example of a small arts and crafts beige tile and stone tile limestone floor and beige floor bathroom design in Los Angeles with an undermount sink, shaker cabinets, white cabinets, a wall-mount toilet, white walls and a hinged shower door
Example of a small arts and crafts beige tile and stone tile limestone floor and beige floor bathroom design in Los Angeles with an undermount sink, shaker cabinets, white cabinets, a wall-mount toilet, white walls and a hinged shower door
 Judith Balis Interiors
I used tumbled travertine tiles on the floor, and warm woods and polished nickels on the other finishes to create a warm, textural, and sophisticated environment that doesn't feel stuffy.

 YAMINI DESIGNS
Spectrum Studio
Alcove shower - transitional white tile black floor alcove shower idea in Chicago with shaker cabinets, gray cabinets, a two-piece toilet and gray walls
Alcove shower - transitional white tile black floor alcove shower idea in Chicago with shaker cabinets, gray cabinets, a two-piece toilet and gray walls
1