
Search results for "Tuscan texture" in Home Design Ideas
 Ryan Street Architects

Inspiration for a mediterranean medium tone wood floor single front door remodel in Austin with a medium wood front door

 William T Baker
James Lockhart photo
Large tuscan beige floor hallway photo in Atlanta with white walls
Large tuscan beige floor hallway photo in Atlanta with white walls
 Roof Tile & Slate Company


Example of a large tuscan beige two-story stone exterior home design in Dallas
Find the right local pro for your project
 By Design

Example of a huge classic master beige tile, white tile and stone tile ceramic tile bathroom design in Sacramento with raised-panel cabinets, beige cabinets, green walls and a console sink
 Brian O'Keefe Architect, P.C.

The main entry hall is a magnificent space with a groin-vaulted ceiling that opens onto the library, living room and stair hall. Tuscan Villa-inspired home in Nashville | Architect: Brian O’Keefe Architect, P.C. | Interior Designer: Mary Spalding | Photographer: Alan Clark

 JMA (Jim Murphy and Associates)

Family room - mediterranean open concept dark wood floor family room idea in San Francisco with beige walls, a standard fireplace and a plaster fireplace

Sponsored
Columbus, OH
Free consultation for landscape design!

Peabody Landscape Group
Franklin County's Reliable Landscape Design & Contracting

 Linden L.A.N.D. Group
Rebecca Lindenmeyr
This is an example of a traditional full sun front yard stone garden path in Burlington.
This is an example of a traditional full sun front yard stone garden path in Burlington.

 Eldorado Stone
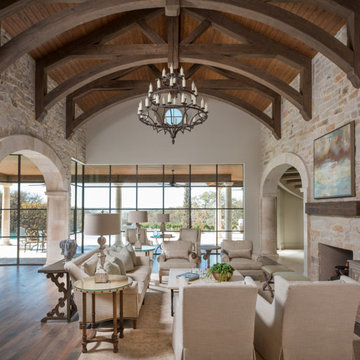
It was a mutual love of Italy, specifically the Tuscan countryside, that inspired renowned architect Mark Scheurer and his wife, Jane, to build their dream home in a simplistic, but elegant style reminiscent of a centuries old Italian farmhouse. Scheurer’s aim was to bring light, air, and an indoor/outdoor feeling into the home while preserving privacy throughout this rustic Southern California home, all of which was achieved a lot in part due to the implementation of Eldorado Stone.
The use of stone was a predominant element throughout the design. Scheurer used 2,800 square feet of a custom blend of Eldorado’s Veneto Fieldledge and Hillstone profiles, both of which were applied with an overgrout technique, creating a sense of ageless authenticity and textural beauty. Another 500 square feet was used in the interior to create a dramatic focal point of exposed stone in the living room and boast large, arching windows that open up the living room and filter in light. Upstairs, the master bedroom continues the home’s rustic Italian design with exposed stone walls that reach to the beamed ceiling above.
Although Scheurer is in a neighborhood that request for real products to be used in home construction, he had no problem obtaining approval to use Eldorado Stone, which speaks volumes about Eldorado’s beauty and believability. No one doubted the authenticity of the product. In fact, Scheurer believes that Eldorado is even better than natural stone in that the color palette is easily controlled as well as consistent.
Eldorado Stone Profile Featured: Veneto Fieldledge and Custom Hillstone with an overgrout technique
Architect: Scheurer Architects, Newport Beach, CA
Website: www.msa-arch.com
Builder: RS Construction Company, Corona del Mar, CA
 Rehme Steel Windows & Doors
Firmitas Design; Calais Custom Homes; Christy Drew Designs; Dan Piassick Photography
Inspiration for a huge mediterranean open concept medium tone wood floor and brown floor living room remodel in Dallas with a standard fireplace and a stone fireplace
Inspiration for a huge mediterranean open concept medium tone wood floor and brown floor living room remodel in Dallas with a standard fireplace and a stone fireplace
 By Design

Inspiration for a huge timeless master beige tile, white tile and stone tile ceramic tile bathroom remodel in Sacramento with raised-panel cabinets, beige cabinets, green walls and a console sink
 By Design
Bathroom - huge traditional master beige tile, white tile and stone tile ceramic tile bathroom idea in Sacramento with raised-panel cabinets, beige cabinets, green walls and a console sink
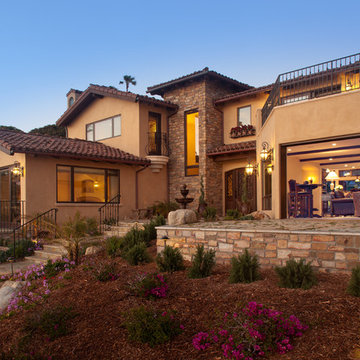
 Skala Architecture A P.C.
Jim Brady, Architectural Photography
Example of a mid-sized tuscan brown two-story stucco exterior home design in San Diego
Example of a mid-sized tuscan brown two-story stucco exterior home design in San Diego



 805 Interiors, Inc.
Custom arched range hood clad in Venetian Plaster and featuring hand-painted Portuguese tiles."
Rustic beams bring architectural interest to the high ceilings.
Taj mahal quartizite countertops and neutral zellige tile provide a classic, neutral backdrop so as not to compete with the dramatic range hood or the stunning lake views.

Example of a mid-sized tuscan u-shaped medium tone wood floor eat-in kitchen design in Other with a double-bowl sink, raised-panel cabinets, medium tone wood cabinets, beige backsplash, stainless steel appliances and two islands

 Peter J. Collins Architects
Large tuscan backyard stone and custom-shaped lap pool photo in San Francisco


Sponsored
Columbus, OH

Snider & Metcalf Interior Design, LTD
Leading Interior Designers in Columbus, Ohio & Ponte Vedra, Florida
 Taylor & Taylor, Inc.
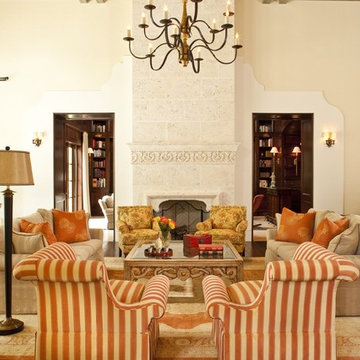
The living room adopts citrus orange for warmth, iterated in striped chairs Century with an antique oriental rug. Floral upholstered armchairs bookend the carved keystone fireplace.
 The Vintage Wood Floor Company

Cozy family room with raised reclaimed wood and reclaimed wood beams. Stone wall work and stone tile floor.
Living room - mid-sized rustic open concept terra-cotta tile and orange floor living room idea in Orange County with a standard fireplace and a stone fireplace
Living room - mid-sized rustic open concept terra-cotta tile and orange floor living room idea in Orange County with a standard fireplace and a stone fireplace
 La Casa Builders Inc.
Dino Tonn Photography
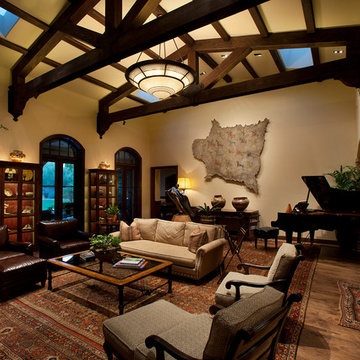
Inspiration for a mid-sized mediterranean open concept and formal dark wood floor living room remodel in Phoenix with beige walls, a standard fireplace, a stone fireplace and no tv
Inspiration for a mid-sized mediterranean open concept and formal dark wood floor living room remodel in Phoenix with beige walls, a standard fireplace, a stone fireplace and no tv
1