
Search results for "Tv cabinet dressing table" in Home Design Ideas

 Liz Light Interiors
One view of the closet reveals a mirrored vanity, custom upholstered vanity chair, an accent wall of a micro-beaded lamp motif, and fabulous wardrobe storage. The TV is the finishing touch so this home owner can enjoy spending extra time in this stunning space!
Photo Credit: Ginna Gill Photography
 Closet Classics

Beautiful walk-in closet and dressing room. Features include shoe storage, handbag storage pull-down hanging system, slide out mirror, double tiered jewelry trays and a swivel ironing board. Shown in Eggshell Ivory with Forterra in Canyon Plum. Call for a Free Consultation at 610-358-3171

 Soucie Horner, Ltd.
A fresh take on traditional style, this sprawling suburban home draws its occupants together in beautifully, comfortably designed spaces that gather family members for companionship, conversation, and conviviality. At the same time, it adroitly accommodates a crowd, and facilitates large-scale entertaining with ease. This balance of private intimacy and public welcome is the result of Soucie Horner’s deft remodeling of the original floor plan and creation of an all-new wing comprising functional spaces including a mudroom, powder room, laundry room, and home office, along with an exciting, three-room teen suite above. A quietly orchestrated symphony of grayed blues unites this home, from Soucie Horner Collections custom furniture and rugs, to objects, accessories, and decorative exclamationpoints that punctuate the carefully synthesized interiors. A discerning demonstration of family-friendly living at its finest.
Find the right local pro for your project

 Seura
SeuraSeamlessly incorporate video into bathrooms, dressing rooms and spas without ever having to see the TV. This modern bathroom features a Séura Vanity TV Mirror.
 Automated Homes Inc.

This basic Media Room features a smaller Flat Panel Display and a completely wireless Surround Sound System. The wireless Surround System also doubles as a great Music System.

 S. B. Long Interiors

Modern family room with custom builtins. Taupe, cream and blue accents.
Inspiration for a transitional open concept carpeted and beige floor family room remodel in Dallas with a media wall and beige walls
Inspiration for a transitional open concept carpeted and beige floor family room remodel in Dallas with a media wall and beige walls



 Casabella Interiors
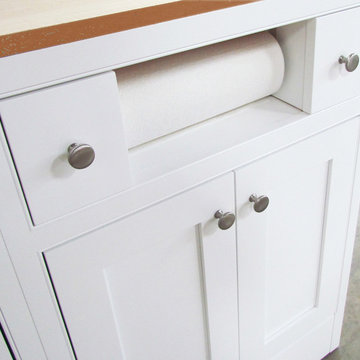
Inspiration for a large timeless open concept medium tone wood floor living room remodel in Boston with beige walls, no fireplace and a wall-mounted tv

 41 West
View of Great Room/Living Room from front entry: 41 West Coastal Retreat Series reveals creative, fresh ideas, for a new look to define the casual beach lifestyle of Naples.
More than a dozen custom variations and sizes are available to be built on your lot. From this spacious 3,000 square foot, 3 bedroom model, to larger 4 and 5 bedroom versions ranging from 3,500 - 10,000 square feet, including guest house options.

 BANDD DESIGN
Our Austin design studio gave this living room a bright and modern refresh.
Project designed by Sara Barney’s Austin interior design studio BANDD DESIGN. They serve the entire Austin area and its surrounding towns, with an emphasis on Round Rock, Lake Travis, West Lake Hills, and Tarrytown.
For more about BANDD DESIGN, click here: https://bandddesign.com/
To learn more about this project, click here: https://bandddesign.com/living-room-refresh/

 Lars W Young
Building Design Services by Lars W. Young Inc.
Built by D Roth Construction Inc.
Family room - transitional medium tone wood floor family room idea in Miami with beige walls, no fireplace and a wall-mounted tv
Family room - transitional medium tone wood floor family room idea in Miami with beige walls, no fireplace and a wall-mounted tv

 Crisp Architects
Rob Karosis
Living room - farmhouse living room idea in New York with a standard fireplace, a stone fireplace and gray walls
Living room - farmhouse living room idea in New York with a standard fireplace, a stone fireplace and gray walls

 Leslie Cotter Interiors
Inspiration for a transitional light wood floor family room library remodel in Louisville with gray walls, no fireplace and a media wall

Sponsored
Columbus, OH

Hope Restoration & General Contracting
Columbus Design-Build, Kitchen & Bath Remodeling, Historic Renovations

 Planning and Building, Inc
Inspiration for a mid-sized transitional enclosed dark wood floor and brown floor family room remodel in Miami with brown walls, no fireplace and a wall-mounted tv

 Brookfield Residential Northern California
Douglas Johnson Photography
Beach style family room photo in San Francisco with gray walls, no fireplace and a media wall
Beach style family room photo in San Francisco with gray walls, no fireplace and a media wall

Large transitional women's dark wood floor and brown floor walk-in closet photo in Toronto with recessed-panel cabinets and white cabinets

 GRADY-O-GRADY Construction & Development, Inc.
Applied Photography
Beach style family room photo in Orange County with beige walls and a media wall
Beach style family room photo in Orange County with beige walls and a media wall



 Jan Gleysteen Architects, Inc
Photography by Richard Mandelkorn
Bathroom - large traditional master white tile bathroom idea in Boston with an undermount sink, recessed-panel cabinets, white cabinets and white walls
Bathroom - large traditional master white tile bathroom idea in Boston with an undermount sink, recessed-panel cabinets, white cabinets and white walls

 John Johnstone
Joshua Johnstone
Example of a transitional eat-in kitchen design in New York with an undermount sink, recessed-panel cabinets, white cabinets, white backsplash and subway tile backsplash
Example of a transitional eat-in kitchen design in New York with an undermount sink, recessed-panel cabinets, white cabinets, white backsplash and subway tile backsplash
 John Johnstone
Joshua Johnstone
Inspiration for a transitional family room remodel in New York with beige walls and a media wall
Inspiration for a transitional family room remodel in New York with beige walls and a media wall
1