
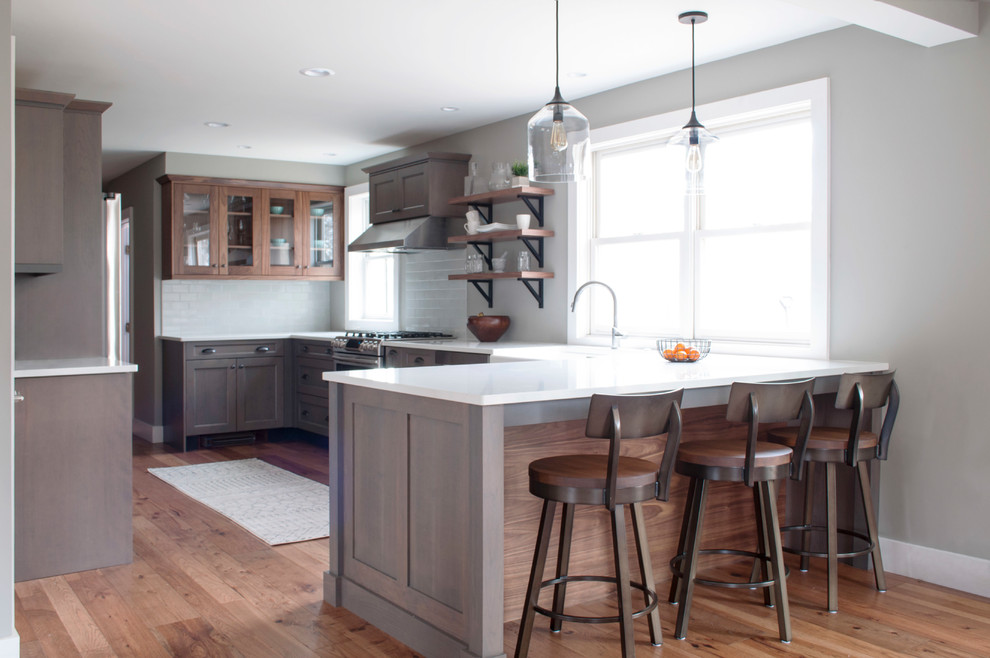

Two-tone Transitional Kitchen
Transitional Kitchen, Burlington
Removing three walls allowed us to open up the kitchen space to the living and dining areas. The warm mix of walnut and gray stained cherry cabinets creates interest and breaks up a relatively long narrow space. The custom built larder cabinet provides a convenient place for frequently used small appliances and a natural breakfast prep area and keeps the other countertops open and free of clutter. Combining the additional functions of a desktop organizing area and a mudroom was solved by custom constructing a niche for a magnetic blackboard and a mudroom area with cubbies and coat hooks. HAVEN design+building llc

Other Photos in Two-tone Transitional Kitchen


grey stained cherry