
Search results for "Under counter" in Home Design Ideas

 Thomas J. O'Neill, Inc.
Open concept kitchen - mid-sized traditional l-shaped dark wood floor open concept kitchen idea in Boston with an undermount sink, beaded inset cabinets, white cabinets, marble countertops, white backsplash, stone tile backsplash, paneled appliances and an island

 Custom Creative Furniture, LLC
The knee wall between the original kitchen and living room was removed. The island was planned with seating and the sink. Another opening to the back butlers pantry are was opened to allow easy access to stock items and an extra refrigerator.

 Avalon Associates, Inc.
Example of a large farmhouse u-shaped brown floor and medium tone wood floor kitchen design in Baltimore with shaker cabinets, white cabinets, mosaic tile backsplash, paneled appliances, an island, a farmhouse sink and granite countertops
Find the right local pro for your project
 Sarah Burgess Interiors

Example of a mid-sized transitional l-shaped limestone floor and beige floor enclosed kitchen design in Boston with shaker cabinets, green cabinets, marble countertops, marble backsplash, white appliances, beige backsplash, no island and white countertops
 Libby Raab Architecture

Galley Kitchen with peninsula open to Living Room
Example of a mid-sized farmhouse galley medium tone wood floor and brown floor kitchen design in San Francisco with a farmhouse sink, shaker cabinets, white cabinets, quartz countertops, white backsplash, stainless steel appliances, an island and white countertops
Example of a mid-sized farmhouse galley medium tone wood floor and brown floor kitchen design in San Francisco with a farmhouse sink, shaker cabinets, white cabinets, quartz countertops, white backsplash, stainless steel appliances, an island and white countertops
 Sarah Carr Design
Ric Stovall

Kitchen - huge rustic l-shaped brown floor and dark wood floor kitchen idea in Denver with a farmhouse sink, raised-panel cabinets, quartzite countertops, beige backsplash, stone tile backsplash, stainless steel appliances, an island and dark wood cabinets
Kitchen - huge rustic l-shaped brown floor and dark wood floor kitchen idea in Denver with a farmhouse sink, raised-panel cabinets, quartzite countertops, beige backsplash, stone tile backsplash, stainless steel appliances, an island and dark wood cabinets

 Kaminski + Pew
Compact galley kitchen. All appliances are under-counter. Slate tile flooring, hand-glazed ceramic tile backsplash, custom walnut cabinetry, and quartzite countertop.


 CRB Interiors
Kerry Puckett Photography

Example of a mid-sized trendy l-shaped gray floor and porcelain tile open concept kitchen design in Other with an undermount sink, flat-panel cabinets, white cabinets, gray backsplash, stainless steel appliances, an island, quartz countertops and subway tile backsplash
Example of a mid-sized trendy l-shaped gray floor and porcelain tile open concept kitchen design in Other with an undermount sink, flat-panel cabinets, white cabinets, gray backsplash, stainless steel appliances, an island, quartz countertops and subway tile backsplash

 Chandler Cabinets Inc
Seated home bar - contemporary u-shaped beige floor seated home bar idea in Dallas with gray backsplash, stone slab backsplash and gray countertops
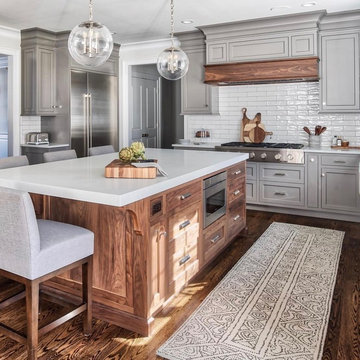
 The Interior Design Experts
Example of a huge classic dark wood floor and brown floor enclosed kitchen design in Dallas with shaker cabinets, gray cabinets, white backsplash, subway tile backsplash, stainless steel appliances, an island and white countertops

 Reico Kitchen & Bath
Designed by Reico Kitchen & Bath in Annapolis, MD, this modern kitchen remodel features Executive Cabinets in Super White Paint on the perimeter and Sherwin Williams Web Gray on the island. Countertops feature Cambria in Torquay and Vetrazzo in Palladian Gray.
Photos courtesy of BTW Images LLC / www.btwimages.com

 THORCRAFT Custom Kitchens
Open concept kitchen - traditional l-shaped medium tone wood floor and brown floor open concept kitchen idea in Minneapolis with a farmhouse sink, white backsplash, an island, shaker cabinets, beige cabinets, subway tile backsplash and gray countertops
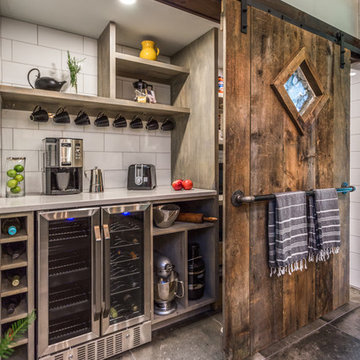
 New England Design Elements
Brittany Fecteau
Large eclectic single-wall gray floor and concrete floor kitchen pantry photo in Manchester with quartz countertops, white backsplash, porcelain backsplash, stainless steel appliances, white countertops, open cabinets and gray cabinets
Large eclectic single-wall gray floor and concrete floor kitchen pantry photo in Manchester with quartz countertops, white backsplash, porcelain backsplash, stainless steel appliances, white countertops, open cabinets and gray cabinets

Sponsored
Sunbury, OH

J.Holderby - Renovations
Franklin County's Leading General Contractors - 2X Best of Houzz!
 User
UserMike Schwartz Photography

Trendy galley gray floor kitchen photo in Chicago with flat-panel cabinets, gray cabinets, gray backsplash, an island and white countertops
Trendy galley gray floor kitchen photo in Chicago with flat-panel cabinets, gray cabinets, gray backsplash, an island and white countertops
 Anny Designs

Trendy u-shaped dark wood floor and brown floor kitchen photo in San Francisco with a farmhouse sink, shaker cabinets, white cabinets, gray backsplash, glass tile backsplash, stainless steel appliances, an island and white countertops

 Samuel Design Group
Kate Russell
Kitchen - large southwestern u-shaped ceramic tile and beige floor kitchen idea in Albuquerque with a farmhouse sink, shaker cabinets, white cabinets, beige backsplash, stainless steel appliances, an island, granite countertops and stone tile backsplash
Kitchen - large southwestern u-shaped ceramic tile and beige floor kitchen idea in Albuquerque with a farmhouse sink, shaker cabinets, white cabinets, beige backsplash, stainless steel appliances, an island, granite countertops and stone tile backsplash

 Evalia Design, LLC.
Concealed behind this elegant storage unit is everything you need to host the perfect party! It houses everything from liquor, different types of glass, and small items like wine charms, napkins, corkscrews, etc. The under counter beverage cooler from Sub Zero is a great way to keep various beverages at hand! You can even store snacks and juice boxes for kids so they aren’t under foot after school! Follow us and check out our website's gallery to see the rest of this project and others!
Third Shift Photography



Elegant single-wall dark wood floor wet bar photo in Charleston with an undermount sink, raised-panel cabinets, dark wood cabinets and white countertops
 Copper Sky Design + Remodel

This bright and airy kitchen features white shaker cabinets, Quartz countertops, and an oversized island with a butcher block countertop and overhead storage.

 FBC Remodel
The basement wet bar features 3D wall panels on the bar front, a wood canopy that continues downwards to the floor and storage for beverages in the back bar area. ©Finished Basement Company
1