
Search results for "Under deck" in Home Design Ideas
 Timberline Patio Covers
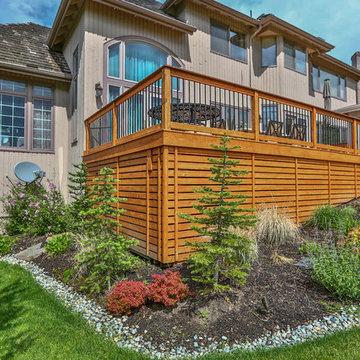
This project is a hip style free standing patio cover with a cedar deck and cedar railing. It is surrounded by some beautiful landscaping with a fire pit right on the golf course. The patio cover is equipped with recessed Infratech heaters and an outdoor kitchen.
 Apple Creek Remodeling LLC

Example of a mid-sized classic backyard deck design in Baltimore with no cover

Find the right local pro for your project
 Undercover Systems, LLC
Codee Allen


Inspiration for a mid-sized transitional backyard stamped concrete patio remodel in Seattle with a fire pit
Inspiration for a mid-sized transitional backyard stamped concrete patio remodel in Seattle with a fire pit
 Marlinski Landscape & Stone Work
Patrick Marlinski

Example of a large arts and crafts backyard stone patio design in New York with no cover
Example of a large arts and crafts backyard stone patio design in New York with no cover
 Undercover Systems, LLC

A composite second story deck built by Masterdecks with an under deck ceiling installed by Undercover Systems. This deck is topped off with cable railing with hard wood top cap. Cable railing really allows you to save the view and with this house bing right on the water it is a great option.



 Undercover Systems, LLC
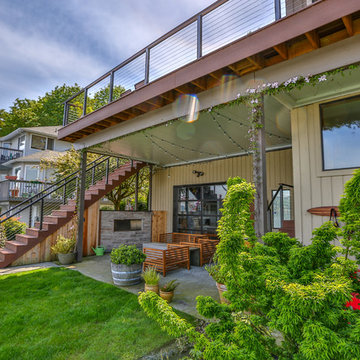
A composite second story deck built by Masterdecks with an under deck ceiling installed by Undercover Systems. This deck is topped off with cable railing with hard wood top cap. Cable railing really allows you to save the view and with this house bing right on the water it is a great option.



 SD Independent Construction
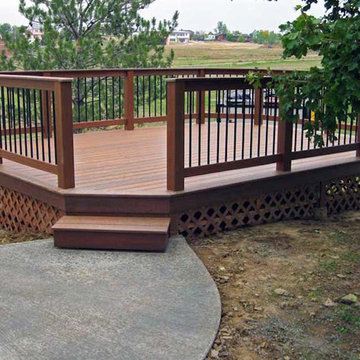


Ipe deck with cable railing. Under deck storage and horizontal deck skirting, stainless LED deck lighting
Trendy deck photo in San Diego with no cover
Trendy deck photo in San Diego with no cover

 EB Architecture + Design
the finished new deck and outdoor space.
Deck - traditional deck idea in Portland
Deck - traditional deck idea in Portland

 Rock Paper Scissors Landscape, Inc.
Caroline Johnson Photography
Example of a classic backyard deck design in San Francisco
Example of a classic backyard deck design in San Francisco

Sponsored
Columbus, OH
Free consultation for landscape design!

Peabody Landscape Group
Franklin County's Reliable Landscape Design & Contracting
 Bryan Assoc. Inc. Architects

Secure storage
Inspiration for a large contemporary backyard deck remodel in Chicago with a roof extension
Inspiration for a large contemporary backyard deck remodel in Chicago with a roof extension

 Minnesota Screens
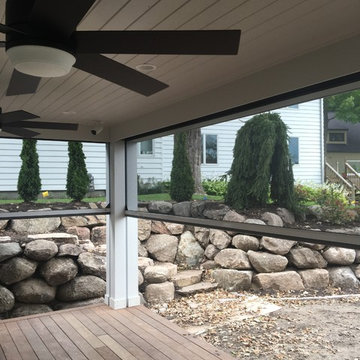
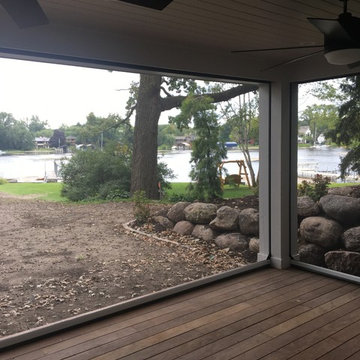
Retractable Screens Underdeck
Inspiration for a mid-sized timeless screened-in back porch remodel in Minneapolis
Inspiration for a mid-sized timeless screened-in back porch remodel in Minneapolis
 Undercover Systems, LLC

A composite second story deck built by Masterdecks with an under deck ceiling installed by Undercover Systems. This deck is topped off with cable railing with hard wood top cap. Cable railing really allows you to save the view and with this house bing right on the water it is a great option.
Under Deck – Search Results in Home Design


 Archadeck of West County - Ellisville

By installing an under deck ceiling with a drainage system to an existing deck, Archadeck built a bright and dry screened room, below. Design details include two doors, one on each side, for easy backyard access. Notice that deck stairs connect the upper level to the yard as well. Custom project in St. Louis Mo by Archadeck.

 Minnesota Screens

Retractable Screens Underdeck
Mid-sized classic screened-in back porch idea in Minneapolis
Mid-sized classic screened-in back porch idea in Minneapolis
1